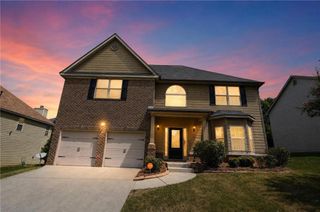
2601 Glenbrook Lane, Conyers, GA 30012
- 5 beds |
- 3 baths |
- 2,438 sqft
 Single-Family Home
  Built in 2018
  0.25acre lot
 —— car garage
  $154/sqft
  Listed 9 days ago
Property Description
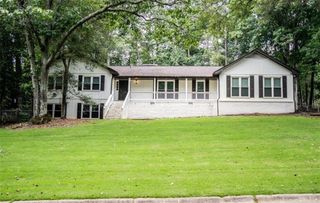
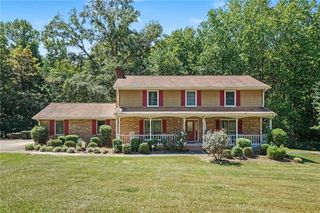
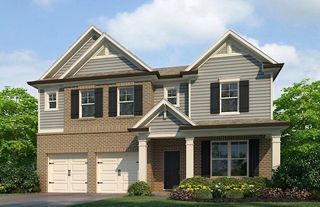
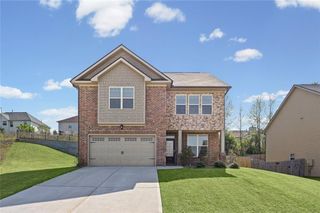
Set on a rare corner lot, this fully renovated 2018-built Conyers home offers standout curb appeal, thoughtful design, and versatile living space. A welcoming front porch and side-entry two-car garage create an inviting first impression, while the oversized lot and fenced backyard provide plenty of room for outdoor living, gardening, recreation, or future enhancements. Inside, the open floor plan blends modern updates with distinctive character, featuring custom molding, new light fixtures, recessed lighting, accent walls, and a fireplace that anchors the living room. The kitchen is designed for both everyday living and entertaining, with a center island, stainless steel appliances, and an oversized walk-in pantry. Just off the main living areas, a dedicated mudroom provides additional storage and organization. The spacious primary suite offers a comfortable retreat with luxury vinyl tile flooring, no carpet, and two striking side-by-side octagonal tray ceilings. A separate sitting area adds flexibility for reading, relaxing, or creating a home office nook. The ensuite bath features dual vanities, a separate soaking tub, walk-in shower, and oversized walk-in closet. A versatile in-law suite adds even more flexibility for guests, extended-stay visitors, a private workspace, or multi-generational living, while coffered ceilings add an elegant finished touch. Durable vinyl tile flooring continues throughout much of the home, providing a polished look and easy maintenance. Step outside to discover a separate custom concrete slab added by the owner, offering additional space for outdoor seating, entertaining, recreation, or future use. Residents also enjoy neighborhood amenities including a swimming pool, walking trails, two retention ponds, and a playground. With approximately 2,500 square feet, five bedrooms, and three bathrooms, this distinctive corner-lot home delivers a compelling combination of space, flexibility, and everyday functionality.
- Listing Status:
- Active
- Date Added:
- September 17, 2026
- Data Last Updated:
- September 26, 2026 at 5:08AM
- Listing Office:
- EXP Realty, LLC. : 888-959-9461
- Listing Agent:
- Jeffrey Ducreay : 770-377-8857
- Contact:
- 888-959-9461
- MLS ID:
- 7839357

- General: None
- Style: Traditional
- Other Structures: None
- Pool: None
- Parking: Driveway
- Roofing: Composition
- Windows: None
- General: OtherTwoSlab
- Road/Access: City Street
- Originating MLS: First Multiple Listing Service
- County: Rockdale - GA
- Zoning: GLENBROOK LANE - L138064B010108
- View: CityNeighborhood
- Fencing: Back Yard
- Utilities: OtherOther
- Water: Public
- Sewer: Public Sewer
- Source: First Multiple Listing Service
This listing courtesy of Jeffrey Ducreay , EXP Realty, LLC.
Monthly Payment
- Principal & Interest $
- Property Taxes $
- Home Insurance $
- VA Funding Fee $

 New - 2 days ago