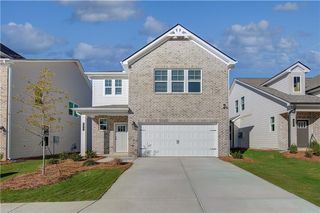
313 Cedar Hollow Drive, Conyers, GA 30094
- 5 beds |
- 3 baths |
- 2,890 sqft
 Single-Family Home
  Built in 2026
  10,454sqft lot
 2 car garage
  $149/sqft
  Listed 11 days ago
Property Description
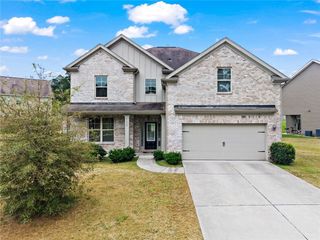
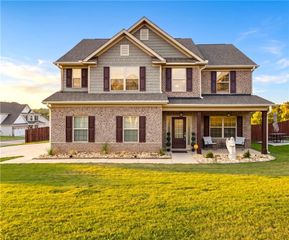
**Under Construction** Rockhaven Homes Presents: THE WELLINGTON | Homesite 146 5 Bedrooms | 4 Full Bathrooms | Brick Exterior | Thoughtfully Designed Living Discover The Wellington, a beautifully designed 5-bedroom, 4-bathroom brick home offering spacious living, elevated finishes, and a versatile floor plan designed for the way you live today. From the moment you enter, the main level welcomes you with a private guest bedroom and full bathroom, creating an ideal space for overnight guests, multigenerational living, or a home office. The main level also features separate formal living and dining spaces, providing the perfect setting for entertaining guests, hosting gatherings, or enjoying more intimate occasions. At the heart of the home is the spacious family room, highlighted by a sleek floating fireplace that creates a warm and inviting focal point. The open-concept kitchen is designed for both everyday living and entertaining, featuring 42-inch cabinetry with crown molding, granite countertops, and a large center island with plenty of workspace. Upstairs, the expansive owner’s suite offers a private retreat with 9-foot vaulted ceilings and generously sized walk-in closets featuring dual windows for natural light and abundant storage. With five bedrooms and four full bathrooms, Wellington provides the space and flexibility to accommodate family, guests, work-from-home needs, and entertaining with ease. Currently Under Construction | Estimated Move-In: February/March 2027 Schedule your private tour today and discover The Wellington at Hillbrooke Preserve! Stock photos are used for illustrative purposes only.
- Listing Status:
- Active
- Date Added:
- September 15, 2026
- Data Last Updated:
- September 26, 2026 at 5:08AM
- Listing Office:
- Rockhaven Realty, LLC : 470-645-0124
- Listing Agent:
- Tia Glass : 678-622-0069
- Contact:
- 470-645-0124
- MLS ID:
- 7838418

- General: None
- Style: Traditional
- Other Structures: Patio
- Pool: None
- Parking: Garage
- Roofing: Composition
- Windows: Window Treatments
- General: Brick FrontTwoSlab
- Road/Access: Private Road
- HOA Amenities: 720.0Annually
- Originating MLS: First Multiple Listing Service
- County: Rockdale - GA
- Zoning: n/a0250010105
- View: Other
- Fencing: None
- Utilities: Cable AvailableElectricity AvailablePhone AvailableSewer AvailableUnderground UtilitiesWater Available220 Volts
- Water: Public
- Sewer: Public Sewer
- Source: First Multiple Listing Service
This listing courtesy of Tia Glass , Rockhaven Realty, LLC
Monthly Payment
- Principal & Interest $
- Property Taxes $
- Home Insurance $
- VA Funding Fee $

 New - 1 day ago