2000 Millstone Drive, Conyers, GA 30094
- 4 beds |
- 3 baths |
- 2,798 sqft
 Single-Family Home
 Built in 2003
 0.59acre lot
 2 car garage
 $161/sqft
 Listed 14 days ago
Property Description
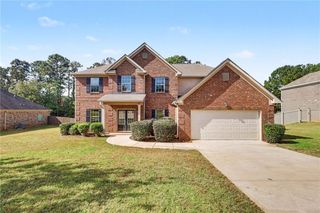
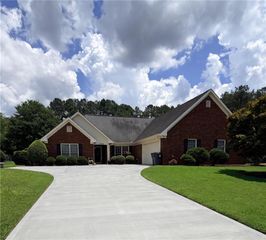
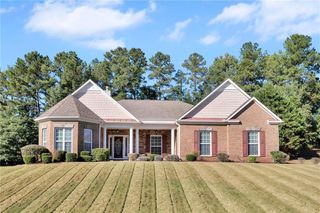
Offered at $449,990! Discover the space, character and possibilities of 2000 Millstone Drive. Set on a generous 0.59-acre cul-de-sac lot, this four-sided brick home combines timeless architecture with extensive interior updates. A dramatic two-story foyer welcomes you into a thoughtfully designed layout featuring formal living and dining rooms, a spacious family room and an inviting kitchen with refinished cabinetry, updated finishes and a breakfast area. Fresh interior paint, professionally refinished hardwood floors and new carpeting provide a refreshed interior ready for its next chapter. Upstairs, the home offers four bedrooms, including a spacious primary suite. The unfinished basement, complete with plumbing rough-in for a future bathroom, provides additional possibilities for storage, recreation a home gym or future finished living space, subject to applicable approvals. Enjoy the privacy of a generous backyard, the convenience of a two-car garage, and a low annual HOA of $125. With no HOA rental restrictions reported by the seller, the property offers added ownership flexibility. An opportunity to own a substantial, updated brick home in Conyers at an attractive price point.
- Listing Status:
- Active
- Date Added:
- October 29, 2026
- Data Last Updated:
- November 12, 2026 at 12:08AM
- Listing Office:
- Keller Williams Realty West Atlanta : 470-907-8266
- Listing Agent:
- Nathanee Martin : 470-588-1581
- Contact:
- 470-907-8266
- MLS ID:
- 7861019

- General: Awning(s)Private EntrancePrivate YardRain GuttersRear Stairs
- Style: ColonialTraditional
- Other Structures: Front PorchDeckRear PorchPatioCovered
- Pool: None
- Parking: AttachedCoveredDrivewayGarageGarage Door OpenerGarage Faces SideKitchen LevelParking spaces: 4
- Roofing: ShingleOther
- Windows: Bay Window(s)
- General: BrickBrick 4 SidesVinyl SidingThree Or MoreSlab
- Road/Access: Private Road
- HOA Amenities: Maintenance Grounds125.0Annually
- Originating MLS: First Multiple Listing Service
- County: Rockdale - GA
- Zoning: MILLSTONE DR-LOT 43A0140020084
- View: CityNeighborhoodTrees/Woods
- Fencing: None
- Utilities: Cable AvailableElectricity AvailablePhone AvailableSewer AvailableWater AvailableOther110 VoltsOther
- Water: Public
- Sewer: Septic Tank
- Source: First Multiple Listing Service
This listing courtesy of Nathanee Martin , Keller Williams Realty West Atlanta
Monthly Payment
- Principal & Interest $
- Property Taxes $
- Home Insurance $
- VA Funding Fee $

 New - 2 days ago