2691 Wellington Way, Conyers, GA 30013
- 4 beds |
- 4 baths |
- 5,222 sqft
 Single-Family Home
  Built in 1995
  0.68acre lot
 3 car garage
  $109/sqft
  Listed 1 month ago
Property Description
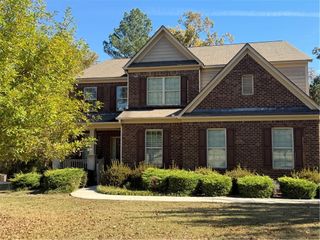
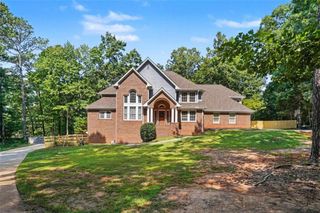
Welcome to 2691 Wellington Way SE, a beautifully maintained brick home in Annsbrooke, one of Conyers' most sought-after swim/tennis communities. Set among mature, beautifully landscaped grounds, this spacious residence offers the timeless appeal of an established home with the versatility today's lifestyles demand. Inside, gracious living spaces feature hardwood floors, a welcoming foyer, formal dining room and a vaulted family room with fireplace and build-ins. The kitchen and baths have been thoughtfully updated with a fresh, clean and timeless aesthetic. Customized closets and well-planned shelving in the laundry room reflect the care and attention given to making this home exceptionally functional. The main-level primary suite provides a private retreat, joined by two additional bedrooms sharing a Jack-and-Jill bath. The terrace level adds a fourth bedroom with its own full bath. The terrace level also features a dedicated media room with build-in projector and screen -- perfect for movie nights, sporting events and entertaining. A versatile fifth room can serve as an office, exercise room, game room, studio, hobby space or storage. Outside, the beautifully landscaped setting continues to impress, with a covered porch inviting you to enjoy the outdoors and extend the living space. Perhaps the greatest story of 2691 Wellington Way is how beautifully it has been cared for. For more than a decade, its owners have maintained the property with pride, preserving its character while adding thoughtful enhancements that increase its appeal and livability. This is not a home that needed to be reinvented. It has simply been well loved, exceptionally maintained and allowed to mature beautifully. With its established setting, flexible floor plan, dedicated media room, beautiful landscaping and the amenities of Annsbrooke, 2691 Wellington Way offers something increasingly rare: a home that already feels complete, while still leaving room for its next chapter.
- Listing Status:
- Active
- Date Added:
- August 17, 2026
- Data Last Updated:
- September 26, 2026 at 1:06PM
- Listing Office:
- Coldwell Banker Realty : 404-874-2262
- Listing Agent:
- Judith B ORear : 770-235-5541
- Contact:
- 404-874-2262
- MLS ID:
- 7826122

- General: LightingGarage(s)
- Style: RanchTraditional
- Other Structures: Front PorchDeckCovered
- Pool: None
- Parking: AttachedGarageGarage Door OpenerGarage Faces RearGarage Faces SideRV Access/ParkingParking spaces: 0
- Roofing: Composition
- Windows: Shutters
- General: BrickBrick 4 SidesTwoBrick/Mortar
- Road/Access: None
- HOA Amenities: SwimTennis675.0Annually
- Originating MLS: First Multiple Listing Service
- County: Rockdale - GA
- Zoning: 077B010316
- View: Trees/WoodsOther
- Fencing: None
- Utilities: Cable AvailableNatural Gas AvailableNone
- Water: Public
- Sewer: Septic Tank
- Source: First Multiple Listing Service
This listing courtesy of Judith B ORear , Coldwell Banker Realty
Monthly Payment
- Principal & Interest $
- Property Taxes $
- Home Insurance $
- VA Funding Fee $