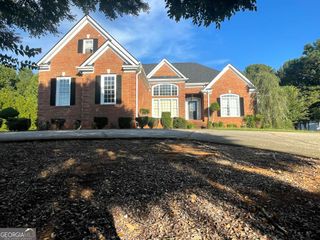
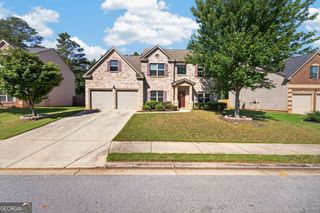
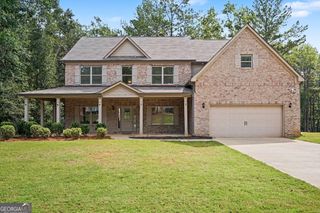
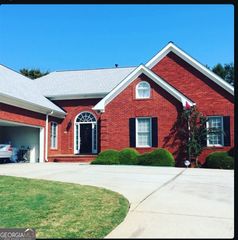
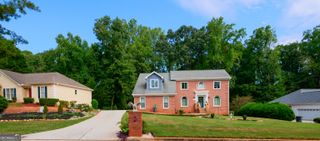
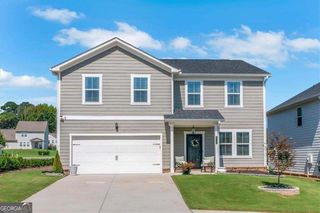
10 Paladin Drive, Covington, GA 30016
- 5 beds |
- 4 baths |
- 3,222 sqft
 Single-Family Home
  Built in 2018
  0.74acre lot
 —— car garage
  $133/sqft
  Listed 1 month ago
Property Description
Welcome home to 10 Paladin Dr - where elegance meets everyday comfort. Step through the door into a dramatic two-story foyer, showcasing rich 5" hardwood floors that flow into a chic dining room framed by coffered ceilings and refined trim work - the perfect setting for memorable gatherings. The soaring two-story family room, anchored by a cozy fireplace, opens seamlessly to a chef-inspired kitchen designed to impress. Enjoy a sunny breakfast area, an oversized island with bar seating, abundant cabinet and storage space, granite countertops, tiled backsplash, a wall oven, and stainless steel appliances. Graceful archways carry the home's architectural charm from room to room. A private main-level bedroom with full bath offers the ideal space for guests or in-laws. Upstairs, retreat to the spacious primary suite, complete with a relaxing sitting area, spa-inspired bath, and a closet built for serious storage. Step outside to unwind on the covered rear patio, overlooking your own private backdrop for morning coffee or evening relaxation. With an open, light-filled floor plan throughout, this home was made for both everyday living and effortless entertaining. 10 Paladin Dr - come see it for yourself.
- Listing Status:
- Active
- Date Added:
- August 4, 2026
- Data Last Updated:
- September 26, 2026 at 7:06AM
- Listing Office:
- eXp Realty : 888-959-9461
- Listing Agent:
- Stacey Dunson : 404-991-9793
- MLS ID:
- 10828043

- Style: Brick FrontCraftsman
- Parking: GarageParking spaces: 4
- Roofing: Composition
- Windows: Double Pane Windows
- General: BrickOtherTwoSlab
- HOA Amenities: Maintenance Grounds350.0
- Originating MLS: Georgia MLS 2
- County: Newton
- Zoning: 0029D00000065000
- View: CityView
- Utilities: Electricity AvailableNatural Gas AvailableSewer AvailableWater AvailableElectricity on Property
- Water: Public
- Sewer: Public Sewer
- Source: Georgia MLS 2
This listing courtesy of Stacey Dunson , eXp Realty
Monthly Payment
- Principal & Interest $
- Property Taxes $
- Home Insurance $
- VA Funding Fee $