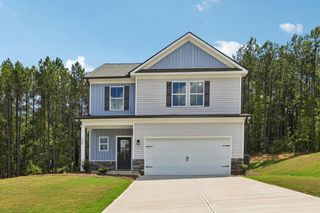
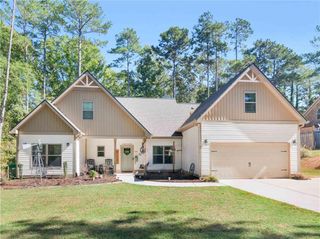
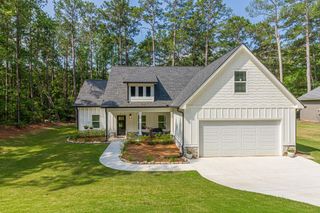
1208 Campbell Road, Covington, GA 30014
- 4 beds |
- 3 baths |
- 1,906 sqft
 Single-Family Home
 Built in 2026
 0.76acre lot
 2 car garage
 $209/sqft
 Listed 6 days ago
Property Description
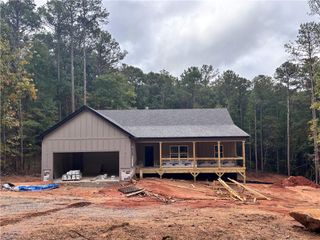
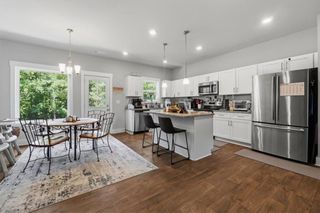
*ESTIMATED CONSTRUCTION COMPLETION: EARLY DECEMBER 2026* Welcome to Campbell Ridge, Covington's newest community, and *The Ashley* - a thoughtfully designed ranch-style home offering the convenience of main-level living with the added flexibility of an upstairs private suite! A charming rocking-chair front porch welcomes you home and leads into a designated foyer before opening to a spacious, open-concept living area designed for both everyday comfort and effortless entertaining. The kitchen flows seamlessly into the dining area and family room, creating an inviting space to gather with family and friends. A beautiful fireplace feature wall serves as the focal point of the family room, adding warmth and character to the heart of the home. Step outside to the covered back porch overlooking a large, private backyard-perfect for outdoor dining, relaxing, or simply enjoying a little extra room to spread out. The thoughtfully designed split-bedroom floor plan places two secondary bedrooms at the front of the home, sharing a full hall bathroom. Privately situated on the main level, the spacious primary suite offers a comfortable retreat with the convenience of having everything you need on one floor. Upstairs, an additional bonus bedroom suite features a closet and private ensuite bathroom, offering wonderful flexibility for overnight guests, a home office, or additional living space. Beautiful white quartz countertops throughout the kitchen and bathrooms provide a clean, timeless finish, while upgraded LVP flooring throughout the main living areas adds both style and practicality. Enjoy the privacy and peaceful feel of rural living while remaining just minutes from Jackson Lake, Historic Covington Square, and Piedmont Newton Hospital. *The Ashley at Campbell Ridge offers comfortable, thoughtfully designed living with the space and flexibility to fit the way you live!*
- Listing Status:
- Active
- Date Added:
- November 10, 2026
- Data Last Updated:
- November 12, 2026 at 6:06AM
- Listing Office:
- Keller Williams Realty Atl Partners : 770-632-1112
- Listing Agent:
- Lauren Harp : 404-408-4939
- Contact:
- 404-408-4939
- MLS ID:
- 7866059

- General: Private Yard
- Style: RanchTraditional
- Other Structures: Front PorchRear PorchCovered
- Pool: None
- Parking: DrivewayGarageGarage Door OpenerGarage Faces SideKitchen Level
- Roofing: Composition
- Windows: Aluminum Frames
- General: ConcreteHardiPlank TypeTwoSlab
- Road/Access: County RoadPrivate Road
- HOA Amenities: 125.0Annually
- Originating MLS: First Multiple Listing Service
- County: Newton - GA
- Zoning: See attached Legal Description
- View: Park/GreenbeltTrees/Woods
- Fencing: None
- Utilities: Electricity AvailableUnderground UtilitiesWater Available220 Volts
- Water: Public
- Sewer: Septic Tank
- Source: First Multiple Listing Service
This listing courtesy of Lauren Harp , Keller Williams Realty Atl Partners
Monthly Payment
- Principal & Interest $
- Property Taxes $
- Home Insurance $
- VA Funding Fee $