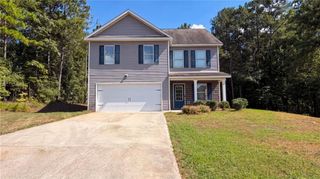
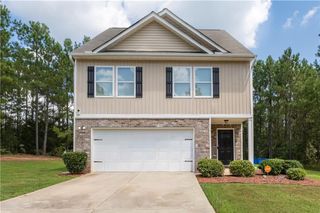
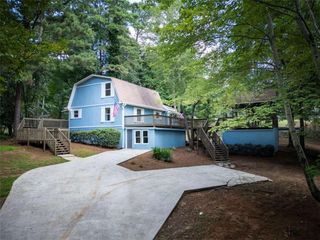
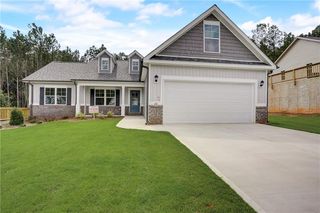
76 Wisteria Lane, Mansfield, GA 30055
- 3 beds |
- 2 baths |
- 1,650 sqft
 Single-Family Home
  Built in 2022
  0.71acre lot
 2 car garage
  $211/sqft
  Listed 24 days ago
Property Description
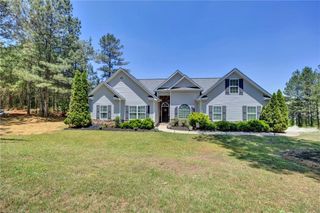
Looking for a move-in ready home that checks all the boxes? This Craftsman-style ranch has it going on from the curb, thanks to a charming three-board split-rail fence that gives it serious curb appeal before you even walk in. Step inside and you'll love the open-concept living — the family room flows right into the kitchen, so it's easy to cook, hang out, and entertain all at once. Need some fresh air? A door off the family room takes you straight out to a private patio and fully fenced backyard, perfect for morning coffee, weekend cookouts, or just relaxing outside without the neighbors watching. The kitchen is a total showstopper — big center island, granite countertops, stainless steel appliances, and a walk-in pantry with tons of storage. Whether you're meal-prepping or hosting, this kitchen works hard. This home also has the split-bedroom floor plan buyers love — the owner's suite is tucked away on its own side for privacy, complete with a walk-in closet and a gorgeous tiled shower that feels like your own personal spa. On the other side of the house, two more bedrooms share a full bath, giving you flexible space for kids, guests, or a home office. Tucked into a quiet, well-kept neighborhood, you still get everyday convenience: - Less than 10 minutes to Berry's Boat Ramp, Subway, and Dollar General - About 15 minutes to Dollar Tree and Subway - Easy access to Covington and Monroe This one has the layout, the location, and the finishes buyers are searching for. Don't miss it — schedule your private showing today.
- Listing Status:
- Active
- Date Added:
- September 2, 2026
- Data Last Updated:
- September 26, 2026 at 7:06AM
- Listing Office:
- The Rezerve, LLC : 770-299-9529
- Listing Agent:
- Savanna McMichael : 678-447-7470
- Contact:
- 770-299-9529
- MLS ID:
- 7829898

- General: Private Yard
- Style: Craftsman
- Other Structures: Patio
- Pool: None
- Parking: Garage
- Roofing: Composition
- Windows: None
- General: Cement SidingConcreteStoneOneSlab
- Road/Access: City Street
- Originating MLS: First Multiple Listing Service
- County: Jasper - GA
- Zoning: PB11/407 LOT#65 DB1188/285014C 074 065
- View: Trees/Woods
- Fencing: None
- Utilities: Cable AvailableElectricity AvailableWater Available110 Volts
- Water: Public
- Sewer: Septic Tank
- Source: First Multiple Listing Service
This listing courtesy of Savanna McMichael , The Rezerve, LLC
Monthly Payment
- Principal & Interest $
- Property Taxes $
- Home Insurance $
- VA Funding Fee $