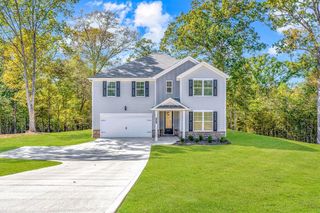
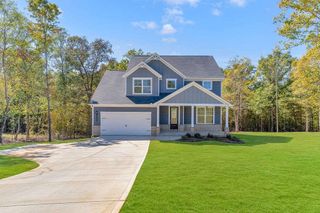
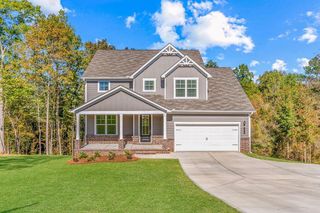
125 Stewart Glen Drive, Covington, GA 30014
- 5 beds |
- 5 baths |
- 2,930 sqft
 Single-Family Home
  Built in 2007
  0.59acre lot
 2 car garage
  $157/sqft
  Listed 1 month ago
Property Description
Imagine coming home to a space designed for both everyday comfort and memorable moments. The main level welcomes you with beautiful trim details and picture molding, a formal dining room for special gatherings, a flexible sitting room or home office, and a spacious family room with fireplace that flows into the eat-in kitchen, perfect for relaxed mornings, family dinners, and entertaining friends. Upstairs, four oversized bedrooms and three full bathrooms offer plenty of room to unwind and recharge. Downstairs, the finished walk-out basement creates an entirely separate space to enjoy, featuring an additional bedroom, full bathroom, entertainment area, game room, its own heating and cooling system, and private exterior access. Whether used for guests, extended family, recreation, or explored for potential income-producing possibilities, this versatile level offers options that can evolve with your needs. Outside, the large fenced backyard, above-ground pool and newer composite deck invite you to slow down, take a dip, host a cookout, enjoy your morning coffee, or simply take in the outdoors. With a newer roof, new HVAC system, newer appliances, and convenient access to boating and fishing at Jackson Lake. This home offers the space, flexibility, and lifestyle to enjoy for years to come. Buyers of this home may qualify for FHA financing with DOWN PAYMENT ASSISTANCE and credit scores starting at 580. Ask your agent about financing options for this property.
- Listing Status:
- Active
- Date Added:
- August 16, 2026
- Data Last Updated:
- September 26, 2026 at 12:06PM
- Listing Office:
- Virtual Properties Realty.com : 770-495-5050
- Listing Agent:
- Simone Reid : 770-250-8282
- Contact:
- 770-250-8282
- MLS ID:
- 7821823

- General: LightingRain GuttersGazebo
- Style: Traditional
- Other Structures: Deck
- Pool: Above Ground
- Parking: AttachedGarageParking spaces: 2
- Roofing: Composition
- Windows: Bay Window(s)Double Pane Windows
- General: BrickTwoSlab
- Road/Access: City Street
- HOA Amenities: 0.0
- Originating MLS: First Multiple Listing Service
- County: Newton - GA
- Zoning: LT 22 STEWART GLEN0073F00000022000
- View: Other
- Fencing: FencedWood
- Utilities: Cable AvailableElectricity AvailableNatural Gas Available220 Volts
- Water: Public
- Sewer: Septic Tank
- Source: First Multiple Listing Service
This listing courtesy of Simone Reid , Virtual Properties Realty.com
Monthly Payment
- Principal & Interest $
- Property Taxes $
- Home Insurance $
- VA Funding Fee $