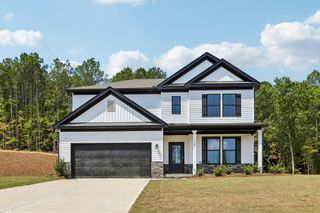
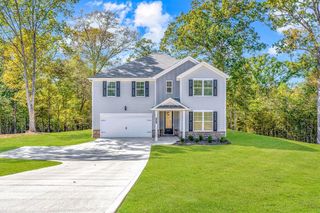
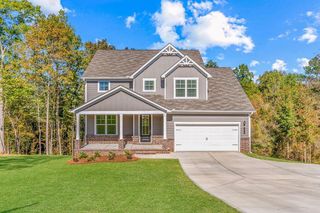
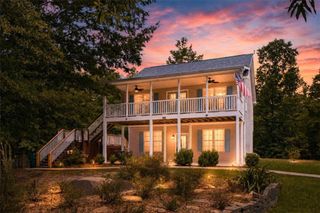
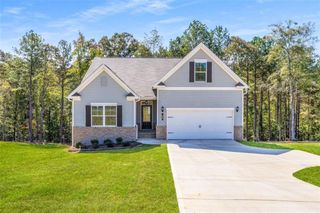
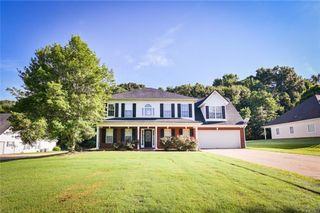
485 Lawson Drive, Mansfield, GA 30055
- 4 beds |
- 4 baths |
- 2,344 sqft
 Single-Family Home
  Built in 2025
  2.06acre lot
 2 car garage
  $196/sqft
  Listed 1 month ago
Property Description
OPEN DOOR HOME. Fairfield C2 #28 - MOVE-IN READY | Basement | 2 Acres | Up to $25,000 Lender Promotion. Discover 485 Lawson Drive, a stunning two-story Craftsman-style Fairfield Plan featuring 4 bedrooms, 3.5 baths on an unfinished basement. This home is nestled on a 2.06 acre cul-de-sac homesite in a natural setting where nature unfolds at every turn. A charming rocking chair front porch welcomes you home. Step inside to an open-concept design perfect for everyday living and entertaining. Let you culinary skills come to life in this chef-inspired kitchen featuring granite countertops, stainless steel appliances, a spacious island, and pantry. Open concept Dining area flows seamlessly into the family room with fireplace and access to the rear deck. The main level also includes a guest bedroom with full bath and half bath for guests. Upstairs, the luxurious primary suite features a spa-like bath with an oversized tiled shower with dual shower heads and bench, dual vanities, and a walk-in closet with direct access to the laundry room. Two additional bedrooms share a full bath with double vanities. Enjoy peaceful small-town living in Mansfield, Georgia, just minutes from I-20 and surrounding cities. Ask about our Limited-time incentive of Up to $25K Lender Promotion, USDA financing, down payment assistance and 100% financing options available when using a preferred lender. Call TODAY to schedule your private showing!
- Listing Status:
- Active
- Date Added:
- July 31, 2026
- Data Last Updated:
- September 26, 2026 at 12:06PM
- Listing Office:
- PBG Built Realty, LLC : 678-926-7001
- Listing Agent:
- Calvin Bruce : 404-587-0659
- Contact:
- 678-926-7001
- MLS ID:
- 7813919

- General: None
- Style: Craftsman
- Other Structures: Front Porch
- Pool: None
- Parking: AttachedGarageParking spaces: 0
- Roofing: Composition
- Windows: Double Pane Windows
- General: ConcreteBlockCement SidingTwo
- Road/Access: Private Road
- HOA Amenities: 350.0Annually
- Originating MLS: First Multiple Listing Service
- County: Jasper - GA
- Zoning: Lot 28014B 081 128
- View: Rural
- Fencing: None
- Utilities: Electricity AvailablePhone AvailableWater Available220 Volts
- Water: Public
- Sewer: Septic Tank
- Source: First Multiple Listing Service
This listing courtesy of Calvin Bruce , PBG Built Realty, LLC
Monthly Payment
- Principal & Interest $
- Property Taxes $
- Home Insurance $
- VA Funding Fee $