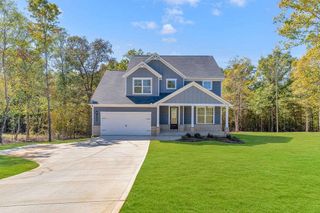
613 Millen Road, Monticello, GA 31064
- 5 beds |
- 3 baths |
- 2,384 sqft
 Single-Family Home
 Built in 2024
 14.38acre lot
 2 car garage
 $231/sqft
 Listed 15 days ago
Property Description
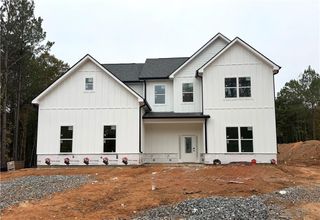
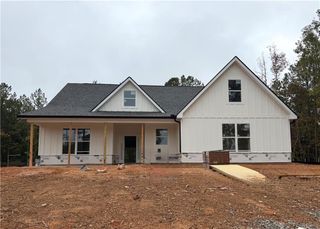
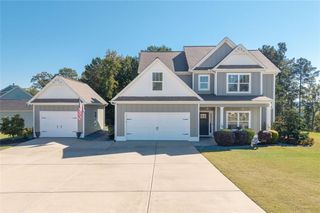
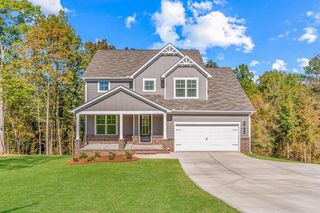
Nestled on 14.38 acres in the countryside, this beautiful 5-bedroom, 3-bathroom home offers the perfect blend of modern comfort and rural charm. Built just one year ago, the home features an open-concept floor plan with a cozy fireplace in the family room, a spacious kitchen complete with an island and walk-in pantry, a downstairs guest bedroom or office and full bath, an oversized primary suite with separate his-and-her closets, an upstairs laundry room, and three secondary bedrooms. Additional features include an attached garage and a patio that spans the back of the home, ideal for relaxing or entertaining. A paved double-entry driveway leads to the home and a large detached storage building/garage, providing ample space for vehicles, equipment, workshops, and any additional storage needs. This expansive property offers endless opportunities for outdoor recreation and amazing sunsets. Conveniently located near downtown Monticello and Lake Jackson, this property offers a rare opportunity to enjoy newer construction on a large, private lot.
- Listing Status:
- Active
- Date Added:
- October 28, 2026
- Data Last Updated:
- November 12, 2026 at 3:08AM
- Listing Office:
- BHGRE Metro Brokers : 404-843-2500
- Listing Agent:
- Rhonda Curl : 214-293-5344
- Contact:
- 404-843-2500
- MLS ID:
- 7859944

- General: Private YardRain GuttersGarage(s)
- Style: Craftsman
- Other Structures: Patio
- Pool: None
- Parking: GarageParking spaces: 8
- Roofing: ShingleMetalComposition
- Windows: Aluminum FramesWindow Treatments
- General: HardiPlank TypeBrickOtherTwoSlab
- Road/Access: County Road
- HOA Amenities: 0.0
- Originating MLS: First Multiple Listing Service
- County: Jasper - GA
- Zoning: PB912/405 TR9 (14.38AC) DB1173/357026 054B009
- View: Trees/Woods
- Fencing: None
- Utilities: Cable AvailableElectricity AvailableNatural Gas AvailableWater Available110 Volts
- Water: Well
- Sewer: Septic Tank
- Source: First Multiple Listing Service
This listing courtesy of Rhonda Curl , BHGRE Metro Brokers
Monthly Payment
- Principal & Interest $
- Property Taxes $
- Home Insurance $
- VA Funding Fee $