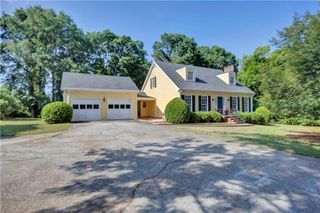
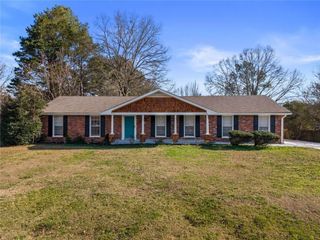
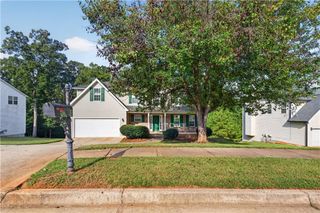
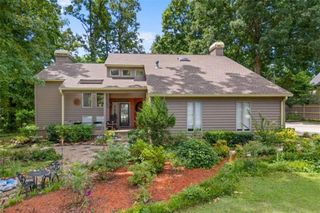
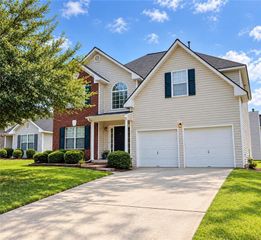
135 Timberlake Terrace, Covington, GA 30016
- 4 beds |
- 3 baths |
- 2,625 sqft
 Single-Family Home
  Built in 2004
  6,970sqft lot
 2 car garage
  $116/sqft
  Listed 9 days ago
Property Description
This charming two-story, four-bedroom, three-bath home offers plenty of space and potential for someone ready to give it a little tender loving care. With its classic layout and solid bones, the property features a spacious living area, a kitchen with room for modern updates, and generous bedrooms that invite personalization. The primary suite includes an en suite bath, while the additional bathrooms provide convenience for family or guests. Outside, you'll find a sizable yard-perfect for gardening, entertaining, or simply relaxing once refreshed. Though the home could use some cosmetic updates and minor repairs, it's full of character and ready to shine again with the right touch. Ideal for buyers looking to invest in a home they can truly make their own.
- Listing Status:
- Active
- Date Added:
- September 17, 2026
- Data Last Updated:
- September 26, 2026 at 7:06AM
- Listing Office:
- EXP Realty, LLC. : 888-959-9461
- Listing Agent:
- Tomaree T Tarpley : 404-594-1209
- Contact:
- 888-959-9461
- MLS ID:
- 7840172

- General: OtherPrivate YardShed(s)
- Style: Traditional
- Other Structures: Deck
- Pool: None
- Parking: AttachedDrivewayGarageGarage Faces FrontKitchen LevelLevel DrivewayOn StreetParking spaces: 4
- Roofing: Composition
- Windows: Bay Window(s)
- General: BrickBrick FrontVinyl SidingTwoSlab
- Road/Access: County Road
- HOA Amenities: SwimTennis530.0Semi-Annually
- Originating MLS: First Multiple Listing Service
- County: Newton - GA
- Zoning: LT 96 SILOS OF ELLINGTON0013B00000004000
- View: Trees/Woods
- Fencing: Back YardPrivacyWood
- Utilities: Natural Gas Available220 Volts
- Water: Public
- Sewer: Public Sewer
- Source: First Multiple Listing Service
This listing courtesy of Tomaree T Tarpley , EXP Realty, LLC.
Monthly Payment
- Principal & Interest $
- Property Taxes $
- Home Insurance $
- VA Funding Fee $

 New - 2 days ago