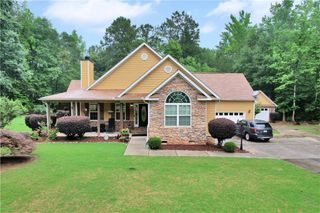
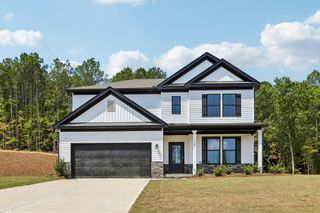
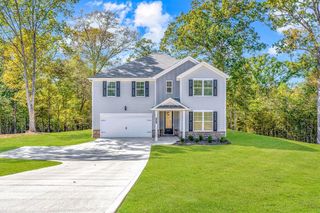
140 Stewart Glen Drive, Covington, GA 30014
- 5 beds |
- 3 baths |
- 3,140 sqft
 Single-Family Home
  Built in 2020
  0.64acre lot
 2 car garage
  $118/sqft
  Listed 1 month ago
Property Description
Stop scrolling and start packing!!! Your dream home just called to tell you, "Move quickly because this gorgeous floor plan is like no other on the market in Covington and I'm by far the best value in my class! DON'T SETTLE for a small lot in an HOA restricted community! Come fall in love with me, your new craftsman-style home nestled in a sought after established community with NO HOA. You also have financing options! There's a 2.8% assumable mortgage and I'm in a 100% financing eligible area! My unique features include a primary suite on the main level as well as an additional bedroom that's ideal for an office. Explore my full potential for 5 bedrooms or use the flex space as a man cave, a playroom, an exercise room or storage. You'll love how the sunlight dances around my rooms making me feel open, airy and inviting. No need to worry about running out of counter space in this chef's kitchen as you have 3 work stations including an oversized 9-ft island for easy entertaining. Take the party outside as you have plenty of yard with a lot that's over 1/2 acre or just sit back, relax and enjoy my private wooded view. I'm easily accessible to the Covington Square, Conyers, McDonough and Jackson Lake. I'm a beauty that has it all and will not last! Come tour me TODAY!!"
- Listing Status:
- Active
- Date Added:
- August 21, 2026
- Data Last Updated:
- September 26, 2026 at 7:06AM
- Listing Office:
- Keller Williams Premier : 678-487-1600
- Listing Agent:
- YOLANDA SHAVER : 770-309-5522
- Contact:
- 678-487-1600
- MLS ID:
- 7825750

- General: Private EntrancePrivate Yard
- Style: Craftsman
- Other Structures: Front PorchPatio
- Pool: None
- Parking: AttachedDrivewayGarageGarage Door OpenerKitchen Level
- Roofing: Composition
- Windows: Window Treatments
- General: BrickOtherTwoSlab
- Road/Access: County Road
- HOA Amenities: 0.0
- Originating MLS: First Multiple Listing Service
- County: Newton - GA
- Zoning: LT 12 STEWART GLEN0073F00000012000
- View: Trees/Woods
- Fencing: None
- Utilities: Underground Utilities110 Volts
- Water: Public
- Sewer: Septic Tank
- Source: First Multiple Listing Service
This listing courtesy of YOLANDA SHAVER , Keller Williams Premier
Monthly Payment
- Principal & Interest $
- Property Taxes $
- Home Insurance $
- VA Funding Fee $