1520 Richard Drive, Covington, GA 30014
- 3 beds |
- 2 baths |
- 1,825 sqft
 Single-Family Home
  Built in 2016
  5acre lot
 3 car garage
  $288/sqft
  Listed 25 days ago
Property Description
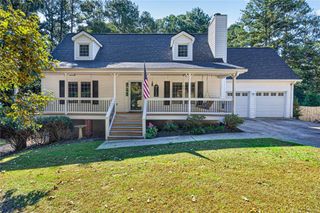
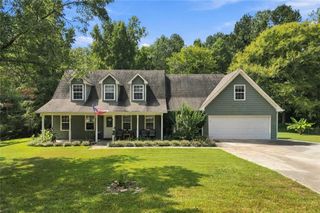
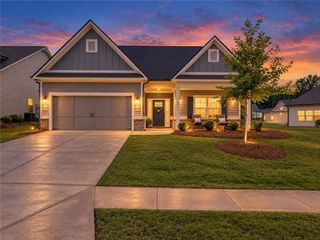
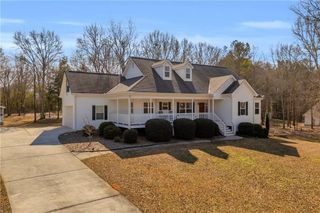
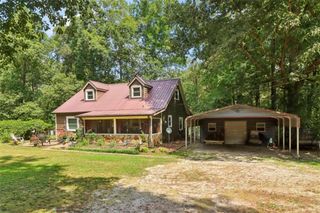
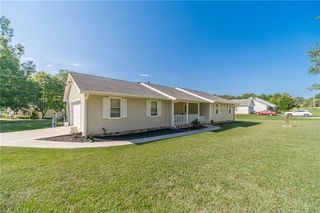
Welcome to 1520 Richard Drive in Covington-where beautifully remodeled, move-in-ready living meets the space and privacy you've been dreaming of! This stunning 3-bedroom, 2-bath ranch has been completely remodeled from top to bottom, creating a home that feels fresh, modern, and ready to enjoy from day one. At the heart of the home is a gorgeous chef's kitchen, designed for both everyday living and entertaining. Beautiful finishes, abundant workspace, and an updated design make this a kitchen you'll actually look forward to cooking in. Then there's the dream bathroom-beautifully remodeled to create a relaxing, spa-like retreat where you can unwind at the end of the day. But the inside is only half the story! Situated on over 5 acres of level, partially cleared land, this property offers incredible space, privacy, and possibilities. Garden, entertain, create your own mini-farm, add outdoor living spaces, or simply enjoy having room to breathe. And don't forget the TWO garages! You'll have both an attached garage AND a detached garage, providing plenty of room for vehicles, storage, a workshop, hobbies, or all the toys. * Completely remodeled & move-in ready * Beautiful chef's kitchen * Dream, spa-inspired bathroom * 3 bedrooms | 2 bathrooms * Over 5 level, partially cleared acres * Attached garage + detached garage * Space, privacy & endless possibilities This isn't just a remodeled ranch-it's the whole package. A beautiful home, dream kitchen and bath, two garages, and over five acres to call your own.
- Listing Status:
- Active
- Date Added:
- September 1, 2026
- Data Last Updated:
- September 26, 2026 at 7:06AM
- Listing Office:
- Exit Team Realty : 678-424-8300
- Listing Agent:
- Trinity French : 352-247-6482
- Contact:
- 678-424-8300
- MLS ID:
- 7833311

- General: LightingPrivate EntrancePrivate YardGarage(s)
- Style: Ranch
- Other Structures: Covered
- Pool: None
- Parking: AttachedDrivewayGarage
- Roofing: Composition
- Windows: Aluminum Frames
- General: BrickWood SidingOneSlab
- Road/Access: City Street
- HOA Amenities: 0.0
- Originating MLS: First Multiple Listing Service
- County: Walton - GA
- Zoning: #3 PIRKLE ROCK 5.00ACC064000000118D00
- View: NeighborhoodTrees/Woods
- Fencing: None
- Utilities: Cable AvailableElectricity AvailableNatural Gas AvailablePhone AvailableSewer AvailableWater Available110 Volts220 Volts
- Water: Well
- Sewer: Septic Tank
- Source: First Multiple Listing Service
This listing courtesy of Trinity French , Exit Team Realty
Monthly Payment
- Principal & Interest $
- Property Taxes $
- Home Insurance $
- VA Funding Fee $