2920 Youth Monroe Road, Loganville, GA 30052
- 3 beds |
- 3 baths |
- 2,075 sqft
 Single-Family Home
  Built in 1989
  2.4acre lot
 2 car garage
  $217/sqft
  Listed 8 days ago
Property Description
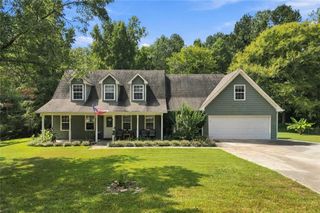
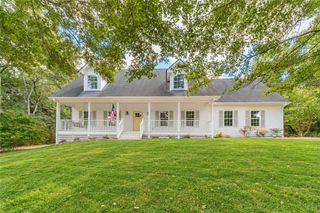
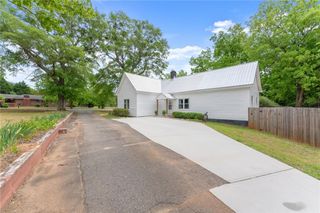
Welcome home to this charming cape cod nestled on 2.4 acres with a large, private fenced backyard! The main living spaces have been beautifully updated, creating a fresh and inviting feel throughout! The renovated kitchen is the heart of the home, with white cabinetry, quartz countertops, tile backsplash, and an oversized island with plenty of seating! The convenience continues with a spacious primary bedroom on the main level, complete with a private en suite bathroom! Upstairs are two large bedrooms and a full bathroom. Also upstairs is unfinished attic space which provides excellent storage and future possibilities! The basement is already well on its way to becoming additional living space, with heat/air and some sheetrock already in place. If finished, it would make an excellent gym, home office, or additional living space. Or, leave it unfinished and use it as storage space or a workshop! Outside, enjoy evenings on the porch! The fenced in backyard offers a private retreat with space to spread out. Located in the desirable Youth & Walnut Grove school cluster, this home combines updated living spaces with room to grow, inside and out! Welcome to 2920 Youth Monroe Road!
- Listing Status:
- Active
- Date Added:
- September 18, 2026
- Data Last Updated:
- September 26, 2026 at 7:06AM
- Listing Office:
- Virtual Properties Realty.com : 770-495-5050
- Listing Agent:
- KERRI SPINKS : 678-205-7671
- Contact:
- 678-205-7671
- MLS ID:
- 7840076

- General: Private YardRain GuttersRear Stairs
- Style: Cape Cod
- Other Structures: Front PorchRear PorchDeckPatio
- Pool: None
- Parking: GarageParking spaces: 2
- Roofing: CompositionShingle
- Windows: Double Pane Windows
- General: Vinyl SidingTwoConcrete PerimeterPillar/Post/Pier
- Road/Access: County Road
- HOA Amenities: 0.0
- Originating MLS: First Multiple Listing Service
- County: Walton - GA
- Zoning: #5 MILL WOOD-I 2.40ACC062000000062000
- View: Trees/Woods
- Fencing: Back YardPrivacy
- Utilities: Natural Gas AvailableElectricity AvailableCable AvailablePhone AvailableWater Available220 Volts
- Water: Public
- Sewer: Septic Tank
- Source: First Multiple Listing Service
This listing courtesy of KERRI SPINKS , Virtual Properties Realty.com
Monthly Payment
- Principal & Interest $
- Property Taxes $
- Home Insurance $
- VA Funding Fee $

 New - 1 day ago