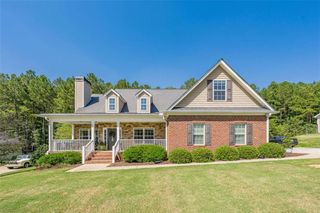
3430 Briscoe Drive, Monroe, GA 30655
- 4 beds |
- 3 baths |
- 2,032 sqft
 Single-Family Home
  Built in 1995
  1acre lot
 2 car garage
  $196/sqft
  Listed 15 days ago
Property Description
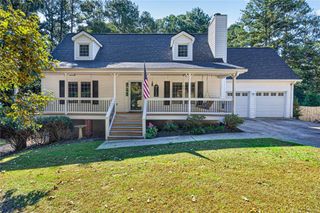
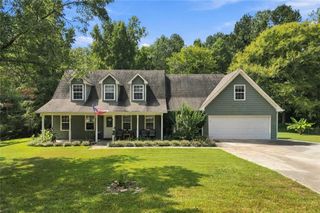
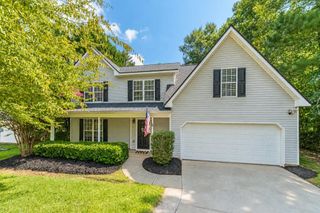
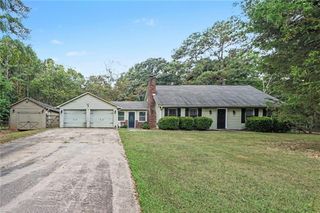
2% INTEREST RATE REDUCTION IN YEAR 1 and 1% REDUCTION IN YEAR 2 WITH PREFERRED LENDER! Don't miss this beautifully remodeled and updated 4-bedroom, 2.5-bath home situated on a private 1-acre lot with mature trees in the sought-after Atha Road Elementary and Walnut Grove High School area. The spacious owner's suite is conveniently located on the main level and features his-and-her closets, a double vanity, an impressive walk-in tile shower, and a freestanding soaking tub. The updated kitchen offers freshly painted cabinetry, granite countertops, newer black appliances, and views into the large breakfast area and family room, creating an open and inviting space for everyday living and entertaining. Upstairs you'll find three additional bedrooms and a full bathroom. Extensive improvements include new siding, fresh interior and exterior paint, new flooring throughout, new lighting, new plumbing fixtures, and much more, making this home truly move-in ready. Outside, enjoy the privacy and space of the beautiful 1-acre lot along with two storage sheds offering plenty of room for lawn equipment, tools, and additional storage. Conveniently located in Walton County near shopping, dining, schools, and area amenities, this updated home offers the space, privacy, and upgrades you've been looking. Some restrictions may apply regarding interest rate. Agent owned.
- Listing Status:
- Active
- Date Added:
- September 11, 2026
- Data Last Updated:
- September 26, 2026 at 7:06AM
- Listing Office:
- Extol Realty : 770-315-9292
- Listing Agent:
- Brad Echols : 770-315-9292
- Contact:
- 770-315-9292
- MLS ID:
- 7836169

- General: Private EntrancePrivate YardRain GuttersShed(s)
- Style: Cape CodCountry
- Other Structures: Front PorchDeckPatioCovered
- Pool: None
- Parking: AttachedDrivewayGarageGarage Door OpenerGarage Faces SideKitchen LevelParking spaces: 0
- Roofing: Shingle
- Windows: None
- General: HardiPlank TypeTwoConcrete Perimeter
- Road/Access: County Road
- HOA Amenities: 0.0
- Originating MLS: First Multiple Listing Service
- County: Walton - GA
- Zoning: #12 STEWART MANOR-I 1.00ACN063E00000041000
- View: Trees/Woods
- Fencing: None
- Utilities: Cable AvailableElectricity AvailableUnderground UtilitiesWater Available110 Volts
- Water: Public
- Sewer: Septic Tank
- Source: First Multiple Listing Service
This listing courtesy of Brad Echols , Extol Realty
Monthly Payment
- Principal & Interest $
- Property Taxes $
- Home Insurance $
- VA Funding Fee $

 New - 1 day ago