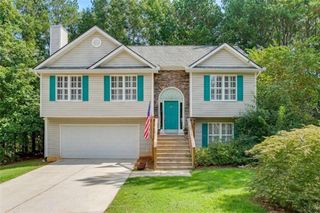
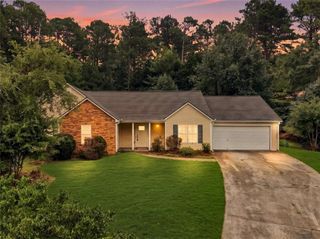
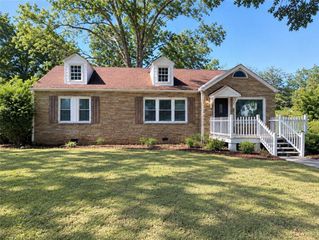
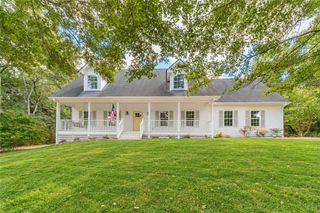
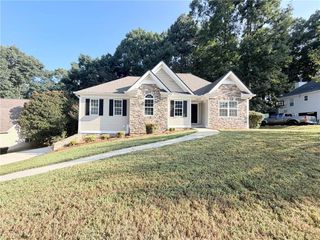
815 Sterling Place, Monroe, GA 30656
- 3 beds |
- 3 baths |
- 1,850 sqft
 Single-Family Home
  Built in 2001
  0.74acre lot
 2 car garage
  $186/sqft
  Listed 13 days ago
Property Description
Welcome Home to this Beautiful 3-bedroom, 2.5 bath home featuring a versatile Bonus Room that can easily serve as a Fourth Bedroom, Home office, playroom, or flex space! The main level offers durable LVP flooring, while all bedrooms are conveniently located upstairs for added privacy. The spacious kitchen features granite countertops, complemented by granite in All bathrooms. The inviting owner's suite boasts a vaulted ceiling, walk-in closet, and a relaxing soaking tub. Outside, enjoy an expansive 0.74-acre lot with a fully fenced, private backyard, perfect for entertaining, pets, gardening, or simply enjoying the peace and privacy of your own outdoor space. An outside storage building provides the perfect spot for a hobby room, workshop, or she-shed. Residents also have access to the neighborhood pool, offering a great place to cool off and enjoy summer days. Conveniently located close to shopping, dining, medical, and the charm of Downtown Monroe, this home offers the perfect combination of space, privacy, convenience, and community amenities! USDA territory with potential 100% financing.
- Listing Status:
- Active
- Date Added:
- September 13, 2026
- Data Last Updated:
- September 26, 2026 at 6:08AM
- Listing Office:
- Keller Williams Realty Atl Partners : 678-808-1300
- Listing Agent:
- Donna Lewis : 678-878-8192
- Contact:
- 678-878-8192
- MLS ID:
- 7837123

- General: Private EntrancePrivate YardStorageOutbuildingShed(s)
- Style: Traditional
- Other Structures: Front PorchPatioCovered
- Pool: None
- Parking: DrivewayGarageGarage Door OpenerGarage Faces FrontKitchen LevelParking spaces: 0
- Roofing: CompositionShingle
- Windows: Double Pane Windows
- General: BrickFrameVinyl SidingTwoSlab
- Road/Access: County Road
- HOA Amenities: InsuranceSwim350.0Annually
- Originating MLS: First Multiple Listing Service
- County: Walton - GA
- Zoning: #87 THE HIGHLANDS-IV .74ACN074B00000087000
- View: NeighborhoodTrees/Woods
- Fencing: Back YardChain LinkFenced
- Utilities: Underground UtilitiesNone
- Water: Public
- Sewer: Septic Tank
- Source: First Multiple Listing Service
This listing courtesy of Donna Lewis , Keller Williams Realty Atl Partners
Monthly Payment
- Principal & Interest $
- Property Taxes $
- Home Insurance $
- VA Funding Fee $

 New - 1 day ago