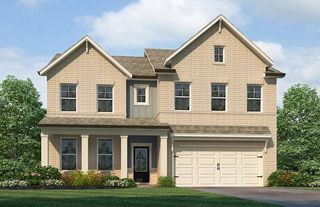
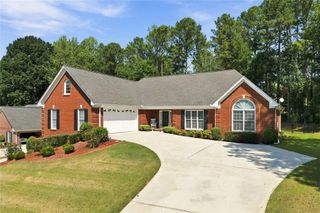
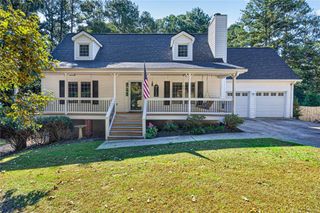
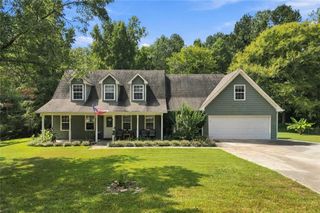
8100 Greens Mill Way, Loganville, GA 30052
- 4 beds |
- 4 baths |
- 2,329 sqft
 Single-Family Home
  Built in 1998
  0.62acre lot
 2 car garage
  $197/sqft
  Listed 10 days ago
Property Description
Welcome to 8100 Greens Mill Way in Loganville. This impressive 4-bedroom, 3.5-bath home offers exceptional space and flexibility on an expansive, private lot of over ½ acre in a desirable Loganville community and highly desirable school district, with Loganville High School scoring 9/10 and the elementary school 8/10 on Zillow's current rating. The home offers generously sized living areas and bedrooms. Recent upgrades include a new stainless-steel microwave and dishwasher, updated water-efficient toilets, & newer AC Unit. The full finished basement with a private entrance features a kitchenette, laundry area, bonus bedrooms, full bathroom, and flexible living space. With a preferred lender, qualified buyers may also qualify for a buyer financing incentive/rate buydown, subject to lender, loan program, and eligibility requirements. Large home. Private expanded lot. Finished basement. Exceptional flexibility. Great schools. Outstanding value. Schedule your private showing today!
- Listing Status:
- Active
- Date Added:
- September 16, 2026
- Data Last Updated:
- September 26, 2026 at 6:08AM
- Listing Office:
- Virtual Properties Realty.com : 770-495-5050
- Listing Agent:
- Chris Alexander : 770-873-5585
- Contact:
- 770-873-5585
- MLS ID:
- 7839297

- General: LightingPrivate EntrancePrivate Yard
- Style: Townhouse
- Other Structures: Front PorchDeck
- Pool: None
- Parking: AttachedGarageGarage Faces SideKitchen Level
- Roofing: Composition
- Windows: Shutters
- General: Brick 3 SidesCement SidingFrameThree Or MoreConcrete Perimeter
- Road/Access: County Road
- HOA Amenities: Maintenance Grounds150.0Annually
- Originating MLS: First Multiple Listing Service
- County: Walton - GA
- Zoning: #72 GREENS MILL-I .62AC
- View: NeighborhoodTrees/Woods
- Fencing: None
- Utilities: Electricity AvailableNatural Gas AvailablePhone AvailableWater Available110 Volts220 Volts
- Water: Public
- Sewer: Septic Tank
- Source: First Multiple Listing Service
This listing courtesy of Chris Alexander , Virtual Properties Realty.com
Monthly Payment
- Principal & Interest $
- Property Taxes $
- Home Insurance $
- VA Funding Fee $

 New - 3 days ago