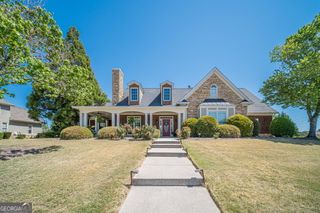
805 Ivy Ridge Drive, Loganville, GA 30052
- 3 beds |
- 3 baths |
- 4,778 sqft
 Single-Family Home
  Built in 2000
  0.59acre lot
 —— car garage
  $112/sqft
  Listed 8 days ago
Property Description
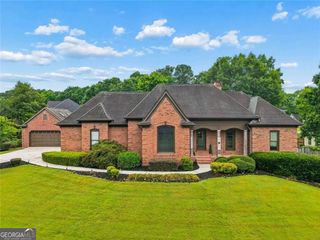
GOT CARS? GOT HOBBIES? NEED EXTRA SPACE? Welcome to this wonderful 4-sided brick ranch offering an incredible combination of one-level living, privacy, and expansion potential! A separate driveway leads to the lower-level garage with room for 2 additional vehicles, making this a fantastic opportunity for the car enthusiast, hobbyist, workshop, or anyone needing serious extra space. The main level features a spacious fireside great room opening to the formal dining room, plus a well-appointed kitchen with quartz countertops and natural wood cabinetry. The generous primary suite offers two walk-in closets and a private bath, while the secondary bedrooms are nicely sized, including one with a vaulted ceiling and walk-in closet. The huge unfinished basement is ready for your vision, with numerous large rooms already framed and a bath partially completed-ideal for future living space, recreation room, home theater, gym, office, workshop, or storage. Outside, enjoy a large deck overlooking the private, level, fenced and wooded backyard-a peaceful setting with plenty of room to relax or entertain. Located in a beautifully maintained community with low annual HOA fees. 4-sided brick, multiple garage spaces, two driveways, a huge basement and a private backyard-805 Ivy Ridge Drive offers the space and flexibility that can be hard to find. Make it your own!
- Listing Status:
- Active
- Date Added:
- September 18, 2026
- Data Last Updated:
- September 26, 2026 at 5:08AM
- Listing Office:
- BHHS Georgia Properties : 770-814-2300
- Listing Agent:
- Gary Deckert : 770-686-6522
- MLS ID:
- 10848796

- General: Other
- Style: TraditionalBrick 4 Side
- Parking: GarageAttachedBasementKitchen LevelGarage Door OpenerSide/Rear EntranceParking spaces: 8
- Roofing: Composition
- Windows: Double Pane WindowsWindow Treatments
- General: BrickOnePillar/Post/Pier
- HOA Amenities: Reserve Fund160.0
- Originating MLS: Georgia MLS 2
- County: Walton
- Zoning: NL07C021
- Fencing: FencedChain LinkBack Yard
- Utilities: Cable AvailableElectricity AvailableNatural Gas AvailablePhone AvailableSewer AvailableUnderground UtilitiesWater AvailableHigh Speed Internet220 VoltsElectricity on Property
- Water: Public
- Sewer: Septic Tank
- Source: Georgia MLS 2
This listing courtesy of Gary Deckert , BHHS Georgia Properties
Monthly Payment
- Principal & Interest $
- Property Taxes $
- Home Insurance $
- VA Funding Fee $