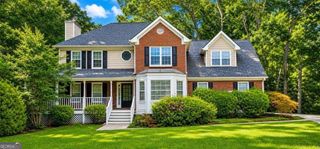
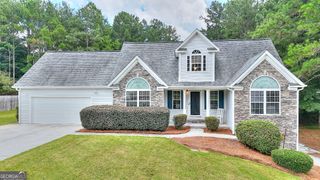
1951 Harvest Way, Loganville, GA 30052
- 4 beds |
- 4 baths |
- 3,993 sqft
 Single-Family Home
  Built in 1994
  1acre lot
 —— car garage
  $111/sqft
  Listed 1 month ago
Property Description
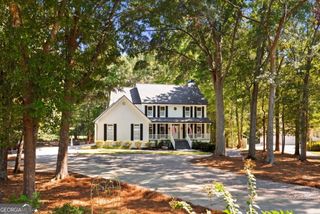
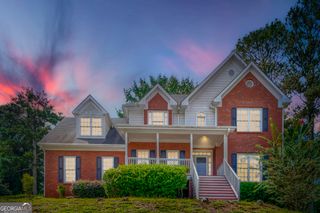
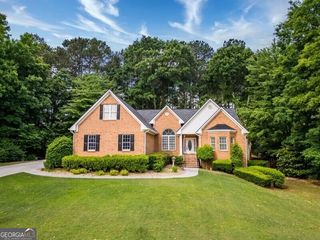
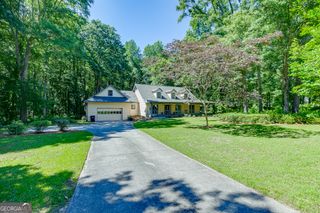
BRAND NEW QUARTZ COUNTERS BEING INSTALLED IN THE KITCHEN **Seller is offering $5,000 in closing costs** Move-in ready Loganville home with a full finished basement, 1-acre level lot, major updates, and access to the Youth/Walnut Grove schools! This beautifully maintained, one-owner home offers exceptional space and flexibility with 4 bedrooms, 3.5 bathrooms, multiple living areas, and plenty of room for working, entertaining, hosting guests, or creating the spaces that fit your lifestyle. The main level welcomes you with a dramatic two-story foyer and winding staircase, a spacious family room, formal dining room, half bathroom, and an eat-in kitchen featuring a breakfast bar that opens to the living area. Upstairs, the oversized primary suite includes a private sitting area, two walk-in closets, dual sinks, a separate vanity area, soaking tub, and separate shower. Three additional bedrooms and a full bathroom complete the upper level. The full finished basement provides even more usable living space with a kitchenette, full bathroom, living room, dining area, flex room, and additional storage perfect for guests, a home office, media room, game room, fitness space, or extended living needs. Major improvements include updated windows, roof, deck, HVAC system, garage door, dishwasher, and water heater, offering added value and peace of mind. Outside, enjoy a large, flat 1-acre backyard with room for outdoor entertaining, gardening, pets, play areas, or future outdoor enhancements. The neighborhood also offers a community swimming pool for summertime enjoyment. Conveniently located in Loganville near shopping, dining, schools, and everyday necessities, this spacious home combines an updated interior, finished basement, large lot, and community amenities all in one property.
- Listing Status:
- Active
- Date Added:
- August 6, 2026
- Data Last Updated:
- September 26, 2026 at 6:07AM
- Listing Office:
- The Connection Real Estate : 770-680-5636
- Listing Agent:
- Kelly Teal : 678-467-2489
- MLS ID:
- 10820676

- General: Other
- Style: Traditional
- Parking: GarageParking spaces: 2
- Roofing: Composition
- Windows: Double Pane Windows
- General: BrickTwoBlock
- HOA Amenities: Swimming295.0
- Originating MLS: Georgia MLS 2
- County: Walton
- Zoning: N052A036
- Utilities: Cable AvailableElectricity AvailableNatural Gas AvailablePhone AvailableUnderground UtilitiesWater AvailableElectricity on Property
- Water: Public
- Sewer: Septic Tank
- Source: Georgia MLS 2
This listing courtesy of Kelly Teal , The Connection Real Estate
Monthly Payment
- Principal & Interest $
- Property Taxes $
- Home Insurance $
- VA Funding Fee $