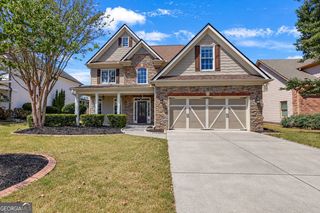
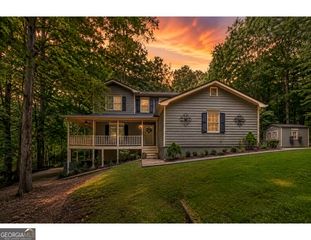
1106 Caroline Court, Loganville, GA 30052
- 3 beds |
- 3 baths |
- 3,304 sqft
 Single-Family Home
  Built in 2005
  0.59acre lot
 —— car garage
  $127/sqft
  Listed 1 month ago
Property Description
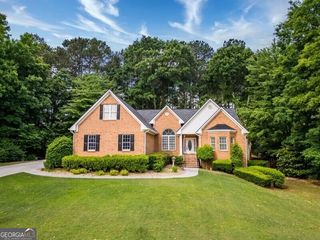
Space, flexibility, and outdoor living come together in this beautifully designed ranch home with a full finished basement. Featuring 3 bedrooms and 3 bathrooms, the main level offers an inviting open-concept kitchen and living area that makes entertaining and everyday living effortless. The separate dining room is currently being used as an office, offering a versatile space that can easily adapt to your needs. Step outside onto the low-maintenance Trex deck and enjoy the fenced backyard, complete with a dedicated dog walk for your four-legged family members. The green space behind the yard provides a peaceful backdrop and an added sense of privacy. Downstairs, the full finished basement provides an abundance of additional living space with endless possibilities for a recreation room, home office, guest space, gym, or hobby area. An exterior entrance and convenient walkway connecting the basement to the front door add even more functionality and flexibility. The extra-long driveway provides plenty of parking for family and guests. With the convenience of ranch-style living, a finished basement, versatile spaces, and a private outdoor retreat, this home offers the room and flexibility you've been looking for.
- Listing Status:
- Active
- Date Added:
- August 10, 2026
- Data Last Updated:
- September 26, 2026 at 7:06AM
- Listing Office:
- Keller Williams Realty Atl. Partners : 678-808-1300
- Listing Agent:
- Tennille Wilson : 404-271-1927
- MLS ID:
- 10822452

- General: Gas GrillGarage(s)OutbuildingShed(s)
- Style: Ranch
- Parking: GarageAttachedParking spaces: 2
- Roofing: Other
- Windows: Double Pane Windows
- General: BrickVinyl SidingMulti/Split
- HOA Amenities: Other350.0
- Originating MLS: Georgia MLS 2
- County: Walton
- Zoning: N027C074
- Fencing: Back YardChain LinkFenced
- Utilities: Cable AvailableElectricity AvailablePhone AvailableUnderground UtilitiesWater AvailableElectricity on Property
- Water: Public
- Sewer: Septic Tank
- Source: Georgia MLS 2
This listing courtesy of Tennille Wilson , Keller Williams Realty Atl. Partners
Monthly Payment
- Principal & Interest $
- Property Taxes $
- Home Insurance $
- VA Funding Fee $