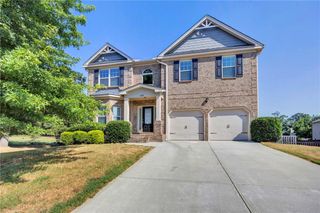
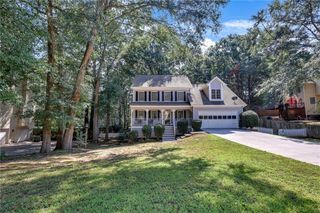
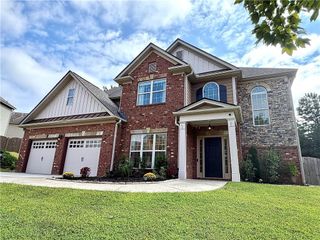
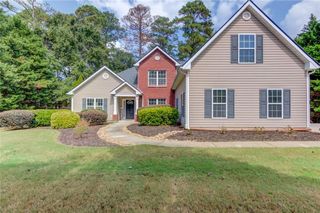
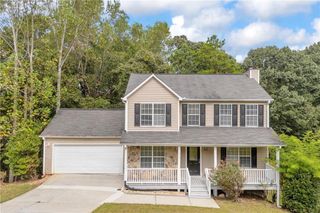
320 Baymist Drive, Loganville, GA 30052
- 4 beds |
- 4 baths |
- 2,756 sqft
 Single-Family Home
  Built in 2006
  7,710sqft lot
 2 car garage
  $160/sqft
  Listed 16 days ago
Property Description
Introducing 320 Baymist Drive, a beautiful 4-bedroom, 3.5-bath home located in the sought-after Laurel Mist community, offering a wonderful combination of space, comfort, and convenience. Residents enjoy resort-style neighborhood amenities, including a swimming pool, tennis courts, and playground. Inside, you'll find a bright, open floor plan designed for both everyday living and entertaining. The main level features a formal dining room, cozy keeping room with a fireplace, spacious living room with a second fireplace, and a generously sized kitchen complete with stainless steel appliances and plenty of room to gather. Upstairs, retreat to the spacious Owner's Suite, featuring a large walk-in closet and an inviting ensuite bath with double vanities, a separate shower, and a soaking tub. Three additional bedrooms provide flexible space for family, guests, or a home office. One bedroom offers a private ensuite bath, while the other two share a full bathroom. For added convenience, the washer and dryer are located upstairs. Step outside to the screened porch, an ideal spot for relaxing or entertaining, overlooking the fenced backyard. Conveniently located just off GA Highway 20, this home provides easy access to shopping, dining, parks, medical facilities, and highly rated schools. With generous living spaces, desirable community amenities, and an excellent location, this Laurel Mist home is ready to welcome its next owner. Welcome Home!
- Listing Status:
- Active
- Date Added:
- September 10, 2026
- Data Last Updated:
- September 26, 2026 at 5:08AM
- Listing Office:
- Harry Norman Realtors : 770-394-2131
- Listing Agent:
- Christina Tran : 404-717-7177
- Contact:
- 770-394-2131
- MLS ID:
- 7835363

- General: OtherStorage
- Style: Colonial
- Other Structures: Screened
- Pool: None
- Parking: GarageParking spaces: 4
- Roofing: Other
- Windows: Double Pane Windows
- General: OtherStoneTwoSlab
- Road/Access: Private Road
- HOA Amenities: 1100.0Annually
- Originating MLS: First Multiple Listing Service
- County: Gwinnett - GA
- Zoning: L21 LAUREL MIST PH 1R5122 288
- View: Other
- Fencing: Back Yard
- Utilities: Cable AvailableElectricity Available110 Volts220 Volts
- Water: Public
- Sewer: Public Sewer
- Source: First Multiple Listing Service
This listing courtesy of Christina Tran , Harry Norman Realtors
Monthly Payment
- Principal & Interest $
- Property Taxes $
- Home Insurance $
- VA Funding Fee $

 New - 2 days ago