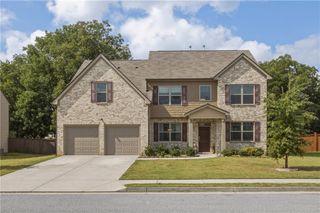
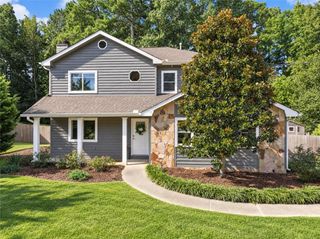
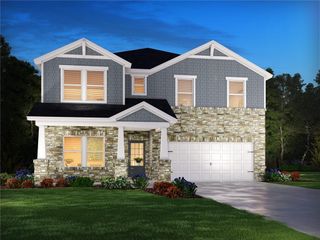
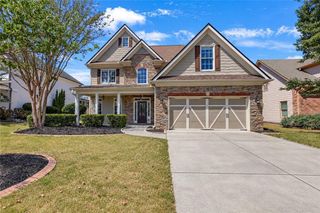
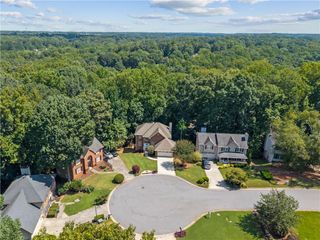
1555 Timberline Trace, Snellville, GA 30078
- 4 beds |
- 5 baths |
- 2,855 sqft
 Single-Family Home
  Built in 1997
  1.26acre lot
 2 car garage
  $170/sqft
  Listed 1 day ago
Property Description
1555 Timberline Trace, where comfort, style, and outdoor living come together in this beautifully refreshed 4-bedroom, 4.5-bath home. Freshly painted interiors and refinished hardwood floors create a warm, inviting feel throughout. The main level features a dedicated office, separate dining room, and spacious living areas designed for everyday living and entertaining. The finished basement provides additional flexible space for recreation, guests, or a home gym. Step outside to your own private backyard oasis! Enjoy relaxing by the pool, unwinding in the hot tub, test your green thumb at the greenhouse or taking in the peaceful setting of the koi pond. Expansive green space provides plenty of room to play, entertain, or simply enjoy the outdoors. With its combination of thoughtful interior updates and exceptional outdoor amenities, this home offers a lifestyle that feels like a retreat right at home. Enjoy the fire pit and nature walk behind the house. Don't miss the opportunity to make this exceptional property your own!
- Listing Status:
- Active
- Date Added:
- September 24, 2026
- Data Last Updated:
- September 26, 2026 at 3:07AM
- Listing Office:
- Keller Williams Realty Atl Partners : 678-808-1300
- Listing Agent:
- Tennille Wilson : 404-271-1927
- Contact:
- 404-271-1927
- MLS ID:
- 7842618

- General: Awning(s)GardenGreenhousePergolaShed(s)
- Style: Traditional
- Other Structures: Front PorchDeck
- Pool: Above Ground
- Parking: DrivewayGarageGarage Door OpenerGarage Faces Side
- Roofing: Shingle
- Windows: Double Pane Windows
- General: Brick 3 SidesHardiPlank TypeTwoConcrete Perimeter
- Road/Access: City Street
- HOA Amenities: 100.0Annually
- Originating MLS: First Multiple Listing Service
- County: Gwinnett - GA
- Zoning: L6 BA TIMBERLINE #1R5068 024
- View: Trees/Woods
- Fencing: Back YardChain LinkFencedWood
- Utilities: Electricity AvailableSewer AvailableUnderground UtilitiesWater AvailableOther
- Water: Public
- Sewer: Public Sewer
- Source: First Multiple Listing Service
This listing courtesy of Tennille Wilson , Keller Williams Realty Atl Partners
Monthly Payment
- Principal & Interest $
- Property Taxes $
- Home Insurance $
- VA Funding Fee $

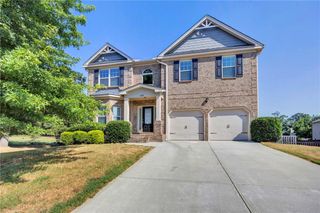
 New - 1 day ago