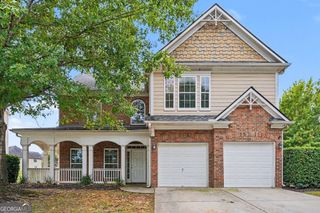
240 Kestrel Circle, Covington, GA 30014
- 4 beds |
- 3 baths |
- 3,014 sqft
 Single-Family Home
  Built in 2019
  0.27acre lot
 —— car garage
  $133/sqft
  Listed 9 days ago
Property Description
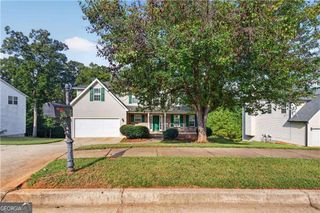
Welcome to Riverwalk Farm! This spacious and beautifully appointed two-story home offers over 3,000 square feet of living space and an exceptional floor plan designed for both everyday living and entertaining. With 4 bedrooms and 3 baths, including a bedroom and full bath on the main level, this home offers flexibility for guests, a home office, or multigenerational living. The main level features luxury vinyl plank flooring throughout, a stunning two-story foyer, and an impressive two-story great room filled with natural light and centered around an inviting electric fireplace. The spacious kitchen is the heart of the home, featuring granite countertops, a large island, gas range, stainless steel appliances, and a convenient butler's pantry. A separate formal dining room and formal living room provide additional spaces for entertaining or relaxing. On the upper level, you'll find a versatile loft, generously sized secondary bedrooms, and a convenient Jack-and-Jill bath. The expansive primary suite offers a private retreat with a large primary bath featuring a soaking tub and separate tiled shower with seamless glass shower door. New lighting throughout the home adds a fresh, updated feel. Step outside to enjoy the fenced-in backyard, perfect for pets, play, entertaining, or simply relaxing. With a two-car garage, spacious layout, thoughtful upgrades, and an attractive price, this Riverwalk Farm home offers an incredible opportunity to enjoy comfort, space, and style in Covington. Amenities include community pool, club house, tennis courts and pavilion. Located minutes from I-20, shopping, schools and just a short drive to Covington's Downtown Square. Don't miss the chance to make this beautiful home yours!
- Listing Status:
- Active
- Date Added:
- September 19, 2026
- Data Last Updated:
- September 26, 2026 at 7:06AM
- Listing Office:
- Kelly Realty Group LLC : 704-858-6966
- Listing Agent:
- Kelly A Hardnett : 888-551-0366
- MLS ID:
- 10848575

- Style: Brick FrontContemporary
- Parking: GarageKitchen LevelGarage Door Opener
- Roofing: Composition
- General: BrickWood SidingTwoSlab
- HOA Amenities: Maintenance GroundsManagement FeeSwimmingTennis
- Originating MLS: Georgia MLS 2
- County: Newton
- Zoning: 0083B00000296000
- Utilities: Cable AvailableElectricity AvailableNatural Gas AvailableSewer AvailableSewer ConnectedWater AvailableElectricity on Property
- Water: Public
- Sewer: Public Sewer
- Source: Georgia MLS 2
This listing courtesy of Kelly A Hardnett , Kelly Realty Group LLC
Monthly Payment
- Principal & Interest $
- Property Taxes $
- Home Insurance $
- VA Funding Fee $

 New - 1 day ago