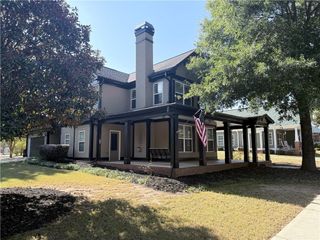
8164 N LINKS Drive, Covington, GA 30014
- 3 beds |
- 3 baths |
- 2,510 sqft
 Single-Family Home
 Built in 2002
 0.27acre lot
 —— car garage
 $157/sqft
 Listed 28 days ago
Property Description
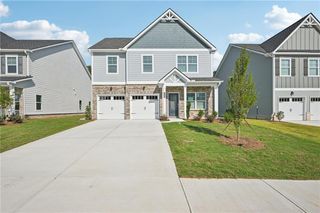
Just Listed! Enjoy the best of Covington living in this custom ranch overlooking the greens of Ashton Hills Golf Club. With over 2,500 square feet on the main level, 3 bedrooms, and 2.5 baths, this home offers generous space, high ceilings, and timeless architectural details that set it apart. The kitchen offers plenty of room for experienced cooks (with gas cooking), whether you're preparing an everyday meal or gathering with family and friends. All three bedrooms and the main living spaces are on one level, with a primary suite split-bedroom plan for privacy, a spacious great room, a separate dining room, and an additional living room that would make a great home office. The full unfinished basement adds another 2,510 square feet for storage, hobbies, or future expansion, giving you room to make this home your own. Three sides of brick and attractive, low-maintenance landscaping make upkeep easier and leave more time to enjoy life here. The Links offers pool and tennis amenities, golf cart living, and a golf course setting in a well-maintained community. Enjoy a round of golf or a chef-prepared dinner at the Ashton Hills clubhouse, meet your neighbors, or head to the Covington Square for concerts, shopping, and dinner. From the custom details to the golf course views, this home gives you plenty of reasons to love where you live! Eastside HS. Schedule a private showing today!
- Listing Status:
- Active
- Date Added:
- October 14, 2026
- Data Last Updated:
- November 12, 2026 at 3:08AM
- Listing Office:
- RE/MAX Around Atl East : 770-922-4222
- Listing Agent:
- LEANNE LONG : 770-851-0380
- Contact:
- 770-851-0380
- MLS ID:
- 7858011

- General: Balcony
- Style: RanchTraditional
- Other Structures: DeckPatio
- Pool: None
- Parking: AttachedGarage Door OpenerKitchen LevelStorageParking spaces: 0
- Roofing: Composition
- Windows: Double Pane WindowsInsulated Windows
- General: BrickBrick 3 SidesHardiPlank TypeOneBlock
- Road/Access: City Street
- HOA Amenities: SwimTennis550.0Annually
- Originating MLS: First Multiple Listing Service
- County: Newton - GA
- Zoning: oC082C00000058000
- View: Golf Course
- Fencing: None
- Utilities: Electricity AvailableNatural Gas Available220 Volts
- Water: Public
- Sewer: Public Sewer
- Source: First Multiple Listing Service
This listing courtesy of LEANNE LONG , RE/MAX Around Atl East
Monthly Payment
- Principal & Interest $
- Property Taxes $
- Home Insurance $
- VA Funding Fee $

 New - 21 hours ago