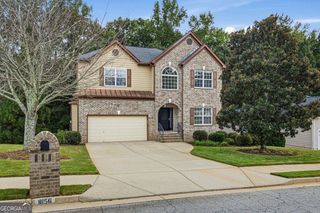
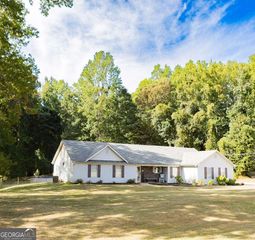
250 Ryan Lane, Covington, GA 30014
- 3 beds |
- 2 baths |
- 2,252 sqft
 Single-Family Home
 Built in 2005
 9,148sqft lot
 —— car garage
 $155/sqft
 Listed 12 days ago
Property Description
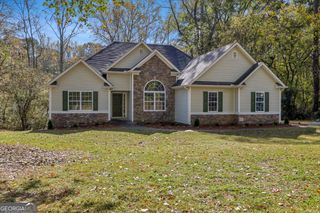
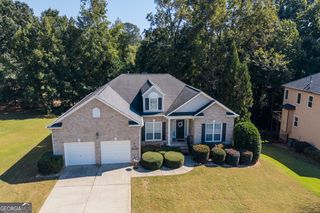
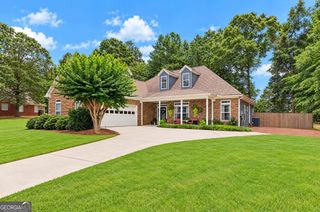
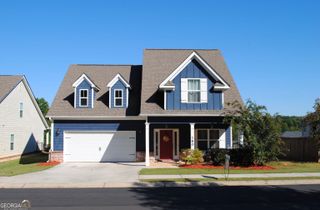
Spectacular Lake Views and Convenient Living! Welcome home to this beautifully situated two-story residence in a desirable swim and tennis community, offering one of the neighborhood's largest homesites and a spectacular view of the lake! Conveniently located just minutes from I-20 and Downtown Covington's wonderful shopping, dining, and entertainment. This spacious 3-bedroom, 2-bath home features a desirable primary suite on the main level and an inviting family/living room highlighted by a soaring cathedral ceiling and an overlook from the second floor. The country-style kitchen offers an abundance of cabinet and counter space, stainless steel appliances, and a convenient adjoining breakfast area with a window and door providing wonderful natural light and easy access to the outdoors. A separate laundry room with utility sink is conveniently located just off the kitchen. Upstairs, you'll find two generously sized secondary bedrooms, each featuring large closets and plenty of room to spread out. Step outside to enjoy the patio, conveniently accessible through a walk-through door from the kitchen area, making outdoor dining and entertaining a breeze. Additional features include an attached two-car garage connected to the home by a breezeway, a Rain Bird irrigation system, and beautifully landscaped grounds. Situated on a desirable corner lot, this property offers one of the larger lots and one of the largest homes in the neighborhood. Enjoy the combination of spacious living, community amenities, beautiful lake views, and an excellent location. This is a wonderful opportunity to enjoy the best of convenient Covington living!
- Listing Status:
- Active
- Date Added:
- October 30, 2026
- Data Last Updated:
- November 12, 2026 at 2:09AM
- Listing Office:
- Dwayne Walker Realty : 770-679-9172
- Listing Agent:
- Charles Dyer : 770-679-9172
- MLS ID:
- 10882338

- General: Sprinkler SystemBath
- Style: Cape Cod
- Parking: GuestGarageAttachedOff StreetKitchen LevelGarage Door OpenerSide/Rear EntranceParking spaces: 4
- Roofing: Composition
- Windows: Double Pane WindowsWindow Treatments
- General: OtherTwoSlab
- HOA Amenities: Facilities FeeInsuranceMaintenance GroundsManagement FeeSwimmingTennis500.0
- Originating MLS: Georgia MLS 2
- County: Newton
- Zoning: 0079C00000087000
- View: LakeSeasonal ViewView
- Utilities: Cable AvailableElectricity AvailableNatural Gas AvailablePhone AvailableSewer AvailableUnderground UtilitiesWater Available220 VoltsElectricity on Property
- Water: Public
- Sewer: Public Sewer
- Source: Georgia MLS 2
This listing courtesy of Charles Dyer , Dwayne Walker Realty
Monthly Payment
- Principal & Interest $
- Property Taxes $
- Home Insurance $
- VA Funding Fee $