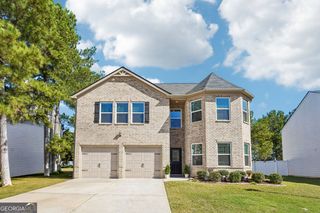
8156 N Links Drive, Covington, GA 30014
- 4 beds |
- 3 baths |
- 2,595 sqft
 Single-Family Home
 Built in 2006
 0.32acre lot
 —— car garage
 $154/sqft
 Listed 1 month ago
Property Description
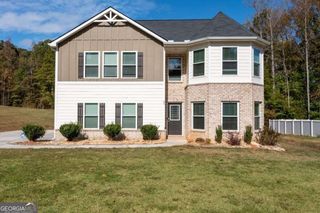
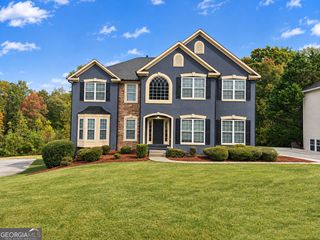
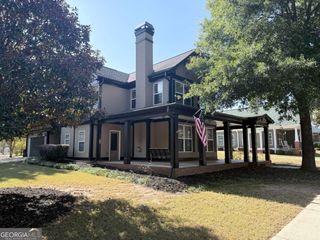
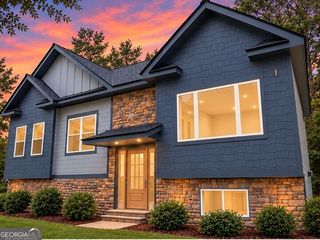
Great opportunity to buy in The Links neighborhood on a golf course lot (Ashton Hills) and also conveniently located less than 2 miles from the Covington Square. This home is zoned for Eastside High School and is being offered at $399,900, MOVE-IN READY, featuring 4 bedrooms, 2 full bathrooms and 1 half bath with a full BASEMENT, ready to finish or keep as storage space. Recent UPDATES include NEW carpet, Water Heater (2025), HVAC (2024), Roof (2017), plus a WHOLE HOUSE water filtration system. Additional features include neutral paint throughout, a 2-story family room with fireplace, spacious kitchen with wood floors, granite countertops, tile backsplash and stainless appliances including fridge, separate dining room, den/office, master bath with dual vanities, tiled shower, soaking tub and large walk-in closet, covered screened back porch plus a grilling deck and stairs leading to the back yard, the exterior siding and paint are both in great condition and there is also a fenced-in back yard. The Links neighborhood is well-established with amenities including swim, tennis, sidewalks and golf course lots. Only 4 miles from the new Target under construction with an opening date of 2027. Contact your Realtor to schedule your private showing today.
- Listing Status:
- Active
- Date Added:
- October 7, 2026
- Data Last Updated:
- November 12, 2026 at 4:06AM
- Listing Office:
- Summit Realty Group : 678-466-7000
- Listing Agent:
- Jason T Strantz : 678-858-2934
- MLS ID:
- 10868990

- Style: Traditional
- Parking: GarageAttachedKitchen LevelGarage Door OpenerParking spaces: 2
- Roofing: Composition
- Windows: Double Pane WindowsWindow Treatments
- General: BrickOtherThree Or More
- HOA Amenities: Management FeeSwimmingTennis450.0
- Originating MLS: Georgia MLS 2
- County: Newton
- Zoning: C082C00000057000
- Fencing: Back YardFenced
- Utilities: Cable AvailableElectricity AvailableHigh Speed InternetNatural Gas AvailablePhone AvailableSewer AvailableSewer ConnectedUnderground UtilitiesWater AvailableElectricity on Property
- Water: Public
- Sewer: Public Sewer
- Source: Georgia MLS 2
This listing courtesy of Jason T Strantz , Summit Realty Group
Monthly Payment
- Principal & Interest $
- Property Taxes $
- Home Insurance $
- VA Funding Fee $

 New - 22 hours ago