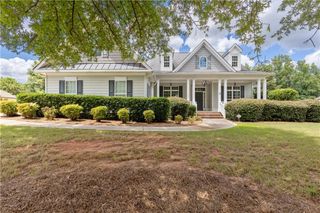
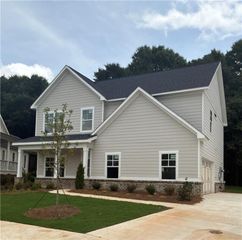
336 Channing Cope Road, Covington, GA 30016
- 4 beds |
- 4 baths |
- 2,147 sqft
 Single-Family Home
  Built in 2000
  2.02acre lot
 2 car garage
  $238/sqft
  Listed 15 days ago
Property Description
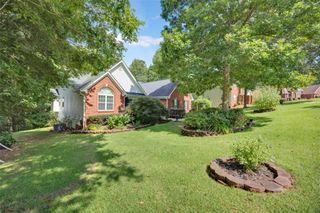
This exceptional four-sided brick residence offers timeless appeal, beautifully maintained grounds, and an abundance of space both inside and out. Privately situated on approximately 2 fully fenced acres with a gated entry, this distinctive property seamlessly blends quality construction, elegance, and functionality. The main level features three spacious bedrooms, 2.5 baths, a separate office/flex room, dedicated dining room, and a timeless kitchen with a spacious breakfast area and additional cabinetry, offering the perfect spot for entertaining, serving, or creating your own dedicated coffee bar. The fully finished basement expands the living space with a private retreat ideal for guests, extended family, entertaining, or multi-generational living. It features a second kitchen, generous living room, laundry room, bedroom, and full bath. A large second garage on the basement level provides ample room for a vehicle along with additional space for lawn equipment, storage, a home gym, workshop, or hobbies. Outside, meticulously manicured landscaping creates an inviting sense of arrival. An above-ground pool and surrounding deck offer the perfect setting for summer gatherings and outdoor entertaining. The pole barn and additional shed/workshop provide even more versatile space for hobbies, equipment, storage, recreation, or other needs. A rare opportunity to enjoy privacy, space, versatility, and exceptional quality in a beautifully maintained brick home.
- Listing Status:
- Active
- Date Added:
- September 12, 2026
- Data Last Updated:
- September 26, 2026 at 7:06AM
- Listing Office:
- Joe Stockdale Real Estate, LLC : 678-495-7337
- Listing Agent:
- Sara Richardson : 706-908-1674
- Contact:
- 678-495-7337
- MLS ID:
- 7834312

- General: StorageOutbuildingShed(s)Other
- Style: RanchTraditional
- Other Structures: DeckCovered
- Pool: Above Ground
- Parking: Drive Under Main LevelDrivewayGarageGarage Door OpenerGarage Faces RearGarage Faces Side
- Roofing: Composition
- Windows: None
- General: Brick 4 SidesTwoSlab
- Road/Access: County Road
- HOA Amenities: 0.0
- Originating MLS: First Multiple Listing Service
- County: Newton - GA
- Zoning: 2.02AC CHANNING COPE RD0067000000006A00
- View: Rural
- Fencing: Fenced
- Utilities: Electricity AvailableWater AvailableOther
- Water: Public
- Sewer: Septic Tank
- Source: First Multiple Listing Service
This listing courtesy of Sara Richardson , Joe Stockdale Real Estate, LLC
Monthly Payment
- Principal & Interest $
- Property Taxes $
- Home Insurance $
- VA Funding Fee $