4278 Brookhaven Drive SE, Covington, GA 30014
- 4 beds |
- 4 baths |
- 2,533 sqft
 Single-Family Home
  Built in 2026
  10,454sqft lot
 —— car garage
  $193/sqft
  Listed 13 days ago
Property Description
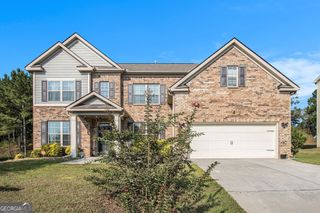
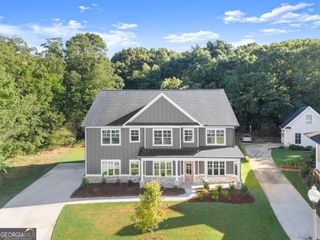
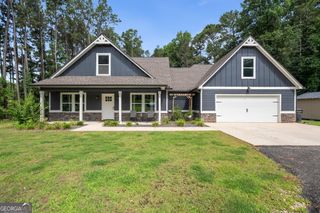
Fall in LOVE with the Lakewood! This beautifully designed 4-bedroom, 4-bath home offers the perfect blend of style, comfort, and functionality. The main level features a flexible bedroom that can also serve as a private home office, plus an open-concept kitchen and living area with a beautiful tile-surround fireplace. Step outside to the covered outdoor living area-perfect for entertaining or relaxing year-round. Stained stair treads lead upstairs to an oversized primary suite featuring a spacious sitting area and luxurious bath with a large tiled shower and dual vanities. Generously sized secondary bedrooms provide plenty of space for family and guests. And the location is just as special! Enjoy direct access to the **Cricket Frog Trail**, where you're just minutes from **Historic Downtown Covington** by foot-perfect for strolling into town to enjoy local dining, shopping, coffee, and all the charm of the Square. Beautiful finishes, a thoughtful floor plan, and an incredible location make the Lakewood one you'll want to call home! This can be YOURS in Dorchester Place - the most QUAINT neighborhood in Covington!
- Listing Status:
- Active
- Date Added:
- September 13, 2026
- Data Last Updated:
- September 26, 2026 at 7:06AM
- Listing Office:
- Rivermoore Partners Realty LLC : 404-771-0444
- Listing Agent:
- Jody L Gillis : 678-467-3145
- MLS ID:
- 10845245

- General: BalconySprinkler System
- Style: Brick FrontCraftsmanEuropeanTraditional
- Parking: GarageKitchen LevelGarage Door OpenerParking spaces: 2
- Roofing: Composition
- Windows: Double Pane Windows
- General: BrickStoneWood SidingTwoSlab
- HOA Amenities: Management Fee550.0
- Originating MLS: Georgia MLS 2
- County: Newton
- Zoning: C011A00000056000
- Utilities: High Speed InternetUnderground Utilities
- Water: Public
- Sewer: Public Sewer
- Source: Georgia MLS 2
This listing courtesy of Jody L Gillis , Rivermoore Partners Realty LLC
Monthly Payment
- Principal & Interest $
- Property Taxes $
- Home Insurance $
- VA Funding Fee $


 New - 2 days ago