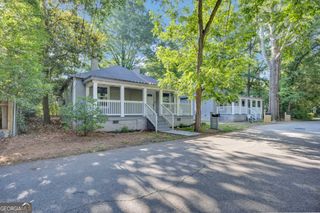
2131 Highway 81, Oxford, GA 30054
- 3 beds |
- 5 baths |
- 2,251 sqft
 Single-Family Home
 Built in 1982
 2acre lot
 —— car garage
 $233/sqft
 Listed 4 days ago
Property Description
**SPACE, FLEXIBILITY & UNIQUE FINANCING OPPORTUNITIES - YOUR NEXT PROPERTY AWAITS!** If you've been searching for a property that offers room to spread out, space to work, and flexibility for the future, this is an opportunity worth exploring! Combining a move-in-ready home with expansive, usable acreage, an inviting backyard retreat, and exceptional utility space, this property offers the versatility to fit a variety of lifestyles. **An Outdoor Oasis:** Enjoy your own backyard retreat featuring a sparkling inground pool and a spacious yard with room to relax, entertain, garden, or simply enjoy the privacy and freedom that come with having more land. **Room to Work, Build & Create:** The detached, oversized workshop offers incredible flexibility for hobbies, equipment, storage, or workspace needs. Whether you're a business owner, tradesperson, hobbyist, or simply need extra room for your projects, this space opens the door to endless possibilities. **Flexible Living with Room for Everyone:** Designed to make the most of its space, the home features generous, light-filled rooms with plenty of room for gathering and entertaining. The basement offers additional living space with potential for guest accommodations, extended-family living, or other uses to suit your needs, subject to applicable requirements. **Space for Your Vision:** Whether you dream of creating a homestead, enjoying additional privacy, accommodating multiple generations, or investing in a property with room to grow, the combination of acreage, living space, and outbuildings makes this property one to explore. **FINANCING OPPORTUNITIES MAY BE AVAILABLE!** In addition to the property's many features, an assumable VA loan opportunity may be available for eligible, qualified buyers, subject to lender and VA approval. The seller may also consider creative seller financing options for qualified buyers.
- Listing Status:
- Active
- Date Added:
- November 8, 2026
- Data Last Updated:
- November 12, 2026 at 4:08PM
- Listing Office:
- AXEN Realty : 678-716-2375
- Listing Agent:
- Laura Nerbonne : 678-749-4731
- MLS ID:
- 10887214

- General: OutbuildingSecond Residence
- Style: Ranch
- Pool: In Ground
- Parking: AttachedParking spaces: 0
- Roofing: Composition
- General: OtherTwoSlab
- HOA Amenities: 0.0
- Originating MLS: Georgia MLS 2
- County: Newton
- Zoning: 0060A00000003B00
- View: CityView
- Fencing: Fenced
- Utilities: Cable AvailableElectricity AvailableUnderground UtilitiesWater AvailableElectricity on Property
- Water: Public
- Sewer: Septic Tank
- Source: Georgia MLS 2
This listing courtesy of Laura Nerbonne , AXEN Realty
Monthly Payment
- Principal & Interest $
- Property Taxes $
- Home Insurance $
- VA Funding Fee $