35 Fourwood Drive, Covington, GA 30016
- 6 beds |
- 4 baths |
- 4,117 sqft
 Single-Family Home
  Built in 2025
  0.69acre lot
 2 car garage
  $131/sqft
  Listed 2 months ago
Property Description
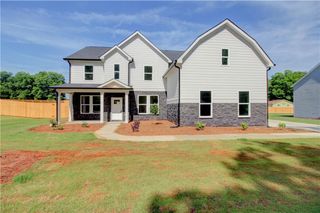
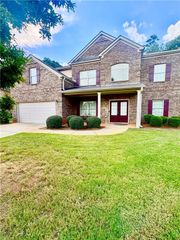
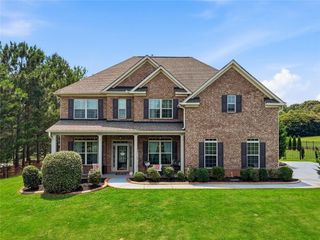
INCREDIBLE BUYER INCENTIVES: $9,000 MORTGAGE CONCESSION. Opendoor Home Loans will contribute up to $9,000 towards a permanent interest rate buy-down if you finance with Opendoor Home Loans LLC. 35 Fourwood Dr is a two-story Covington home built in 2025 with a brick and stone facade on a wide lot. The kitchen features a center island, granite countertops, and stainless steel appliances, opening to a two-story great room with a linear fireplace set in a tiled surround. A formal dining room with wainscoting and a breakfast area with bay windows extend the main level. Upstairs, the primary bedroom connects to a bathroom with a double vanity, a soaking tub, and a separate walk-in shower, with additional bedrooms nearby. A two-car garage completes the home. The layout combines open gathering spaces with defined formal rooms across two levels.. Included 100-Day Home Warranty with buyer activation
- Listing Status:
- Active
- Date Added:
- July 24, 2026
- Data Last Updated:
- September 26, 2026 at 7:06AM
- Listing Office:
- Opendoor Brokerage, LLC : 480-462-5392
- Listing Agent:
- Tanya Pickens : 404-796-8789
- Contact:
- 404-796-8789
- MLS ID:
- 7810613

- General: Other
- Style: Other
- Other Structures: None
- Pool: None
- Parking: DrivewayGarage
- Roofing: Composition
- Windows: None
- General: Brick 4 SidesVinyl SidingWood SidingTwoSlab
- Road/Access: Other
- HOA Amenities: 0.0
- Originating MLS: First Multiple Listing Service
- County: Newton - GA
- Zoning: LT 31 FOURWOOD ESTATES0001A00000031000
- View: Other
- Fencing: None
- Utilities: Electricity AvailableNatural Gas Available110 Volts
- Water: Public
- Sewer: Septic Tank
- Source: First Multiple Listing Service
This listing courtesy of Tanya Pickens , Opendoor Brokerage, LLC
Monthly Payment
- Principal & Interest $
- Property Taxes $
- Home Insurance $
- VA Funding Fee $