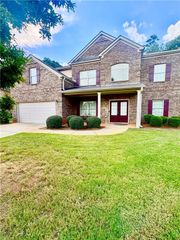
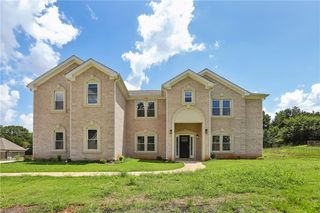
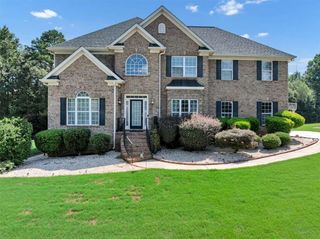
812 Treeline Drive, Conyers, GA 30094
- 7 beds |
- 4 baths |
- 4,046 sqft
 Single-Family Home
  Built in 2006
  0.78acre lot
 3 car garage
  $146/sqft
  Listed 2 months ago
Property Description
Back on the market at no fault of the seller. Buyer's financing fell through. Welcome to 812 Treeline Drive, a rare opportunity to own a custom-built luxury estate crafted by renowned builder Mark Smith in the prestigious Shadow Lake community. Perfectly positioned on an exceptionally private homesite, this one-of-a-kind residence offers 5 bedrooms, 3 full bathrooms, tons of finished living space, and endless possibilities for multi-generational living or future expansion. From the moment you arrive, the timeless brick exterior, manicured grounds, and grand curb appeal set the stage for what awaits inside. Step through the custom double doors into an impressive foyer with soaring ceilings, elegant architectural details, and spacious living areas designed for both entertaining and everyday living. The thoughtfully designed main level features an expansive great room, formal dining room, oversized owner's suite, spacious secondary bedrooms, and a beautifully appointed kitchen complete with abundant cabinetry, granite countertops, large center island, breakfast nook, and direct access to an oversized deck overlooking the private backyard. Retreat to the luxurious primary suite offering generous proportions, a spa-inspired bath, walk-in closet, and peaceful views of the surrounding landscape. The partially finished terrace level is where the possibilities truly begin. Already featuring two additional bedrooms, a full bathroom, dedicated laundry room, and a kitchen stub, the lower level is perfectly positioned for an in-law suite, guest quarters, private apartment, home business, media room, or ultimate entertainment space. With additional unfinished space remaining, the new owner can truly customize this level to fit their lifestyle. Car enthusiasts and hobbyists will appreciate the oversized 3-car garage, while outdoor lovers will enjoy the expansive level backyard offering exceptional privacy and room for future outdoor living, a pool, or play area. Located just a short walk from Shadow Lake's outstanding amenities, residents enjoy a community swimming pool, tennis courts, and a beautiful neighborhood lake while remaining conveniently located to shopping, dining, schools, and major highways. Homes of this caliber, built by Mak Smith, seldom become available. This is more than a home it is an opportunity to own one of Shadow Lake's signature estates.
- Listing Status:
- Active
- Date Added:
- July 17, 2026
- Data Last Updated:
- September 26, 2026 at 12:06PM
- Listing Office:
- X Factor Realty Group, Inc. : 678-984-3115
- Listing Agent:
- TINA JONES : 678-984-3115
- Contact:
- 678-984-3115
- MLS ID:
- 7810366

- General: LightingPrivate EntrancePrivate Yard
- Style: Ranch
- Other Structures: TerraceFront PorchDeckPatioSide Porch
- Pool: None
- Parking: AttachedGarageGarage Faces SideKitchen LevelLevel Driveway
- Roofing: Composition
- Windows: Double Pane WindowsWindow Treatments
- General: Brick 3 SidesThree Or MoreSlab
- Road/Access: Other
- HOA Amenities: 380.0Annually
- Originating MLS: First Multiple Listing Service
- County: Rockdale - GA
- Zoning: TREELINE DR-L85 UNIT 5050A010432
- View: Other
- Fencing: None
- Utilities: Cable AvailableElectricity AvailableNatural Gas AvailableNone
- Water: Public
- Sewer: Septic Tank
- Source: First Multiple Listing Service
This listing courtesy of TINA JONES , X Factor Realty Group, Inc.
Monthly Payment
- Principal & Interest $
- Property Taxes $
- Home Insurance $
- VA Funding Fee $