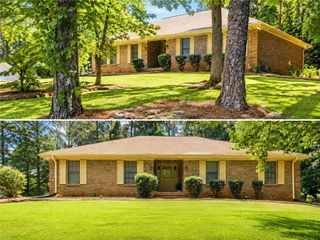
45 Crooked Creek Way, Covington, GA 30016
- 3 beds |
- 2 baths |
- 1,733 sqft
 Single-Family Home
  Built in 2002
  1.18acre lot
 2 car garage
  $173/sqft
  Listed 4 days ago
Property Description
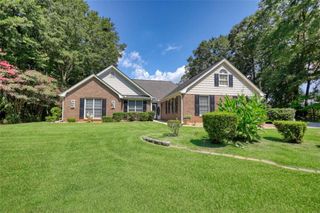
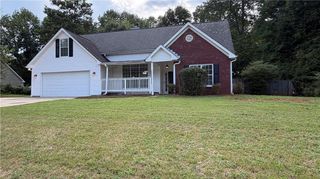
Introducing this distinctive ranch-style residence located at 45 Crooked Creek Way, Covington, GA sitting on a homesite of over one acre. The property accentuates a floor plan with high vaulted ceilings, generating a sense of openness and scale. Redefining comfortable living, the Vaulted Great Room is an exemplary integration of design, incorporating a corner fireplace. The open layout offers a seamless flow to the country kitchen, stylishly equipped with pristine white cabinets opposing the modernity of its corresponding appliances and convenient pantry storage. Residing under a vaulted ceiling, the owner's suite manifests an environment for relaxation. The suite comes complete with dual vanities for enhanced functionality, alongside a separate bath area that furnishes both a tub and a shower. Two additional bedrooms are provided sharing access to a hallway bathroom. A versatile bonus room above the double garage comprehensively amplifies the available space and can cater to diverse needs, be it a study, gym, or entertainment hub. Outdoor spaces serve to accentuate the charm of this property. Catch a breath of fresh air on a screened porch or engage in some outdoor recreation in the patio area. For the security of your cherished greenery, the backyard is fenced, ensuring its protection. Complementing the outdoor space, the storage building offers additional space for household essentials, while an RV carport with power facilitates safe parking options. The homesite is level, allowing for easier navigation.
- Listing Status:
- Active
- Date Added:
- August 18, 2026
- Data Last Updated:
- August 21, 2026 at 1:06PM
- Listing Office:
- Keller Williams Premier : 678-487-1600
- Listing Agent:
- Barnes and Moore Team : 770-788-8282
- Contact:
- 678-487-1600
- MLS ID:
- 7823029

- General: Private YardRain GuttersOutbuilding
- Style: Ranch
- Other Structures: Rear PorchScreenedPatioCovered
- Pool: None
- Parking: AttachedGarageGarage Door OpenerKitchen LevelRV Access/ParkingParking spaces: 2
- Roofing: Composition
- Windows: Double Pane WindowsInsulated Windows
- General: Vinyl SidingOneSlab
- Road/Access: County Road
- HOA Amenities: 0.0
- Originating MLS: First Multiple Listing Service
- County: Newton - GA
- Zoning: -0016000000305000
- View: Rural
- Fencing: Back YardChain LinkFencedWood
- Utilities: Cable AvailableElectricity AvailablePhone AvailableWater Available220 Volts
- Water: Public
- Sewer: Septic Tank
- Source: First Multiple Listing Service
This listing courtesy of Barnes and Moore Team , Keller Williams Premier
Monthly Payment
- Principal & Interest $
- Property Taxes $
- Home Insurance $
- VA Funding Fee $

 New - 3 days ago