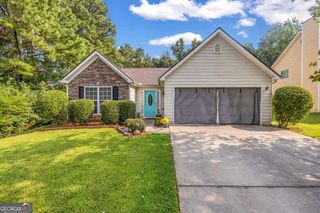
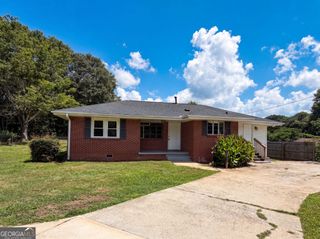
6112 Avery Street SW, Covington, GA 30014
- 3 beds |
- 3 baths |
- 1,600 sqft
 Single-Family Home
  Built in 2021
  3,049sqft lot
 —— car garage
  $156/sqft
  Listed 9 days ago
Property Description
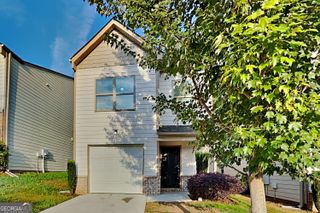
MOVE-IN READY | OPEN-CONCEPT LIVING | 3 BEDROOMS | 2.5 BATHS | PRIVATE PATIO | 2021-BUILT Welcome to 6112 Avery Street, a move-in ready 2021-built home offering approximately 1,660 square feet of comfortable living space in a popular Covington location. With an OPEN-CONCEPT MAIN LEVEL, SPACIOUS LIVING ROOM, PRIVATE PATIO, FRONT PORCH AND 1-CAR GARAGE, this home offers an easy-to-live-in floor plan with room to spread out. The heart of the home is the OPEN KITCHEN AND LIVING AREA, creating a natural gathering space for everyday living and entertaining. The kitchen flows seamlessly into the dining and living areas, making it easy to stay connected while cooking, relaxing or hosting guests. Upstairs, the PRIMARY BEDROOM measures approximately 14'11" x 14' and offers a comfortable private retreat with its own bath and TWO CLOSETS. Two additional bedrooms provide flexibility for family, guests, a home office or hobbies. The upper level also includes a FULL HALL BATH, CONVENIENT LAUNDRY ROOM AND MULTIPLE CLOSETS, giving you plenty of functionality and storage. Step outside to enjoy the PRIVATE PATIO, perfect for grilling, morning coffee or relaxing outdoors. The FRONT PORCH adds another welcoming outdoor space, while the 1-CAR GARAGE provides convenient parking and additional storage. Located in a popular Covington area with convenient access to shopping, dining, entertainment and the charm of downtown Covington. If you're looking for a newer, move-in ready home with an open floor plan, private outdoor space and a comfortable primary suite, 6112 Avery Street is worth a look!
- Listing Status:
- Active
- Date Added:
- August 12, 2026
- Data Last Updated:
- August 21, 2026 at 1:06PM
- Listing Office:
- Bridge Homes : 404-891-9008
- Listing Agent:
- Lori A Weems : 404-698-4794
- MLS ID:
- 10824102

- Style: Traditional
- Parking: GarageStorageAttachedKitchen LevelGarage Door Opener
- Roofing: Composition
- Windows: Window Treatments
- General: Vinyl SidingTwo
- HOA Amenities: None
- Originating MLS: Georgia MLS 2
- County: Newton
- Zoning: C063A00000055000
- Utilities: Cable AvailableElectricity AvailableHigh Speed InternetPhone AvailableSewer ConnectedWater AvailableElectricity on Property
- Water: Public
- Sewer: Public Sewer
- Source: Georgia MLS 2
This listing courtesy of Lori A Weems , Bridge Homes
Monthly Payment
- Principal & Interest $
- Property Taxes $
- Home Insurance $
- VA Funding Fee $