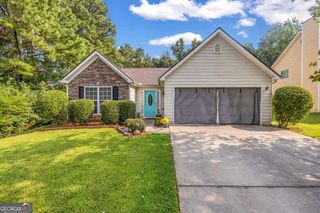
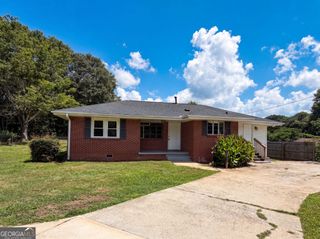
6114 Avery Street SW, Covington, GA 30014
- 3 beds |
- 3 baths |
- 1,600 sqft
 Single-Family Home
  Built in 2021
  3,049sqft lot
 —— car garage
  $156/sqft
  Listed 9 days ago
Property Description
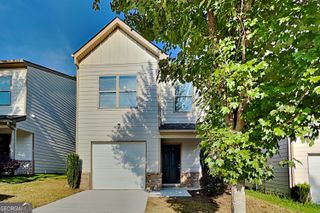
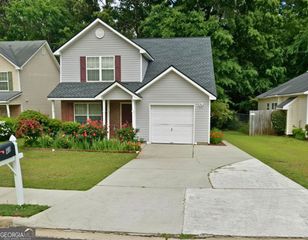
2021-BUILT | MOVE-IN READY | OVERSIZED LIVING ROOM | LARGE PRIMARY SUITE | 3 BEDROOMS | PATIO Welcome to 6114 Avery Street, a move-in ready 2021-built home offering approximately 1,660 square feet with a floor plan designed for comfortable everyday living. With an OVERSIZED LIVING ROOM, LARGE PRIMARY BEDROOM, open-concept kitchen, private patio and welcoming front porch, this home offers the space and features buyers are looking for. Step inside and you'll immediately appreciate the OPEN-CONCEPT MAIN LEVEL. The kitchen flows directly into the dining and living areas, creating a spacious gathering place for everyday life and entertaining. The living room measures approximately 18'6" x 17'10", giving you plenty of room for multiple seating areas, movie nights, entertaining and more. Upstairs, the LARGE PRIMARY BEDROOM measures approximately 15'1" x 14'1" and offers a comfortable retreat with a private bath and TWO CLOSETS. Two additional bedrooms are generously sized, including one measuring approximately 12' x 11'5" and another approximately 12' x 10'7", providing flexibility for family, guests, a home office or hobbies. The second level also includes a FULL HALL BATH, convenient LAUNDRY ROOM and additional closet space throughout. Enjoy outdoor living from the PRIVATE PATIO or relax on the FRONT PORCH. A 1-CAR GARAGE adds convenience and additional storage. Located in a popular Covington area with convenient access to shopping, dining, entertainment and the charm of downtown Covington. If you're looking for a newer, move-in ready home with an open layout, generously sized bedrooms and an oversized living area, 6114 Avery Street is one to see!
- Listing Status:
- Active
- Date Added:
- August 12, 2026
- Data Last Updated:
- August 21, 2026 at 1:06PM
- Listing Office:
- Bridge Homes : 404-891-9008
- Listing Agent:
- Lori A Weems : 404-698-4794
- MLS ID:
- 10824105

- Style: Traditional
- Parking: GarageStorageAttachedKitchen LevelGarage Door Opener
- Roofing: Composition
- Windows: Window Treatments
- General: Vinyl SidingTwo
- HOA Amenities: None
- Originating MLS: Georgia MLS 2
- County: Newton
- Zoning: C063A00000056000
- Utilities: Cable AvailableElectricity AvailableHigh Speed InternetPhone AvailableSewer ConnectedWater AvailableElectricity on Property
- Water: Public
- Sewer: Public Sewer
- Source: Georgia MLS 2
This listing courtesy of Lori A Weems , Bridge Homes
Monthly Payment
- Principal & Interest $
- Property Taxes $
- Home Insurance $
- VA Funding Fee $