7197 HIGH LAKE Terrace, Covington, GA 30014
- 4 beds |
- 3 baths |
- 3,442 sqft
 Single-Family Home
  Built in 2024
  0.31acre lot
 2 car garage
  $173/sqft
  Listed 16 days ago
Property Description
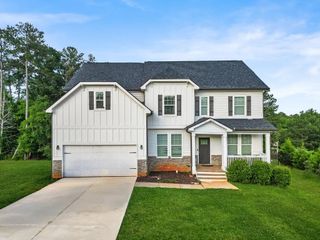
This beautiful home offers the perfect blend of comfort, luxury, and functionality for modern living. Set in the heart of Historic Covington you are just a golf cart ride away from shops and restuarants! With four spacious bedrooms and three full baths, including a dedicated main-level office, there's room for everyone to work, relax, and unwind. The residence sits on a premier golf-front lot overlooking the 7th tee box at Ashton Hills Golf Club, providing stunning views and an idyllic setting. The chef's kitchen is a culinary dream, equipped with a 36" dual-fuel range, quartz countertops, a walk-in pantry, and an oversized island ideal for entertaining or family gatherings. Stainless steel appliances, a restaurant-quality hood vent, and soft-close cabinetry add both style and convenience, while the large farm sink and ultra-quiet dishwasher make daily tasks a breeze. Guests will appreciate the main-level guest suite, which includes a private bedroom and full bath-perfect for visitors or multigenerational living. The luxurious master suite features a freestanding soaking tub, custom shower, and an oversized walk-in closet, creating a spa-like retreat within your own home. Additional highlights include a two-car garage with 9-ft ceilings and a climate-controlled storage room, 3/4" hardwood floors throughout, and a screened porch with golf-course views. Outdoor spaces are equally impressive, with a 400 sq ft Tennessee flagstone patio, a backyard butterfly garden, and a smart drainage system. This home truly combines thoughtful design, high-end finishes, and breathtaking views for a lifestyle that feels both elevated and welcoming.
- Listing Status:
- Active
- Date Added:
- July 11, 2026
- Data Last Updated:
- July 27, 2026 at 5:09AM
- Listing Office:
- Agents Realty, LLC : 770-787-7777
- Listing Agent:
- Cathy Dobbs : 404-626-5075
- MLS ID:
- 7803925

- General: Gas Grill
- Style: CraftsmanTraditional
- Other Structures: ScreenedPatio
- Pool: None
- Parking: AttachedGarageGarage Door OpenerKitchen LevelParking spaces: 0
- Roofing: Composition
- Windows: Double Pane WindowsInsulated Windows
- General: BrickBrick FrontOtherTwoBlock
- Road/Access: Other
- HOA Amenities: Maintenance GroundsSwimTennis620.0Annually
- Originating MLS: First Multiple Listing Service
- County: Newton - GA
- Zoning: 0C082B00000248000
- View: Other
- Fencing: Back Yard
- Utilities: Electricity AvailableNatural Gas AvailablePhone AvailableUnderground UtilitiesWater AvailableOther
- Water: Public
- Sewer: Public Sewer
- Source: First Multiple Listing Service
This listing courtesy of Cathy Dobbs , Agents Realty, LLC
Monthly Payment
- Principal & Interest $
- Property Taxes $
- Home Insurance $
- VA Funding Fee $