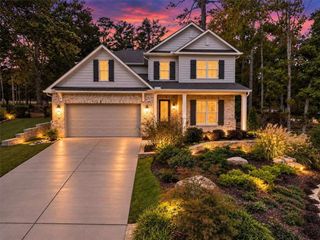
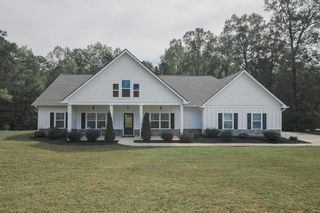
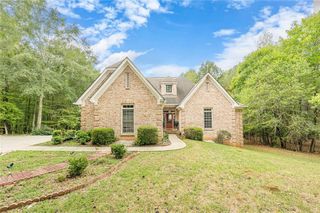
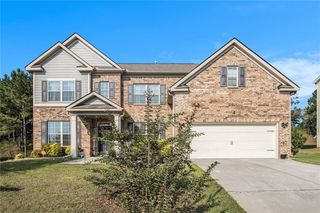
170 Rose Creek Drive, Covington, GA 30014
- 5 beds |
- 3 baths |
- 3,198 sqft
 Single-Family Home
 Built in 2023
 0.81acre lot
 2 car garage
 $156/sqft
 Listed 21 days ago
Property Description
Welcome to 170 Rose Creek Drive in Covington, located in the sought-after East Newton area. This is a well-maintained, almost-new home that offers the appeal of newer construction with the added benefit of thoughtful upgrades already in place. Designed with both comfort and function in mind, the home features an oversized, well-planned floor plan with beautiful finishes, designer touches, and a move-in-ready feel. The main floor has a natural flow for everyday living and entertaining, with generous space for gathering, relaxing, and enjoying time at home. The kitchen is open to the living areas, creating a warm and inviting central space. The primary suite provides an oversized private retreat, while all three additional bedrooms offer flexibility for family, guests, a home office, or hobby space. Added features include custom window covers, spa bath features, designer features, new sod, backyard fencing, and an irrigation system. Enjoy all of the upgrades, ready and waiting for you! The Rosedown Community offers a desirable neighborhood setting with larger lots, less traffic, and convenient access to Covington, shopping, dining, schools, and major travel routes. Covington continues to be one of East Newton's most appealing places to call home, offering small-town charm, community pride, and everyday convenience. If you are looking for a newer home with space, upgrades, and a sought-after East Newton location, 170 Rose Creek is a home worth seeing today.
- Listing Status:
- Active
- Date Added:
- October 22, 2026
- Data Last Updated:
- November 12, 2026 at 7:09AM
- Listing Office:
- RE/MAX Around Atl East : 770-922-4222
- Listing Agent:
- LEANNE LONG : 770-851-0380
- Contact:
- 770-851-0380
- MLS ID:
- 7858023

- General: Private Yard
- Style: Craftsman
- Other Structures: Patio
- Pool: None
- Parking: AttachedGarageGarage Faces RearGarage Faces SideParking spaces: 2
- Roofing: Composition
- Windows: Double Pane WindowsInsulated Windows
- General: BrickBrick 4 SidesTwoSlab
- Road/Access: County Road
- HOA Amenities: Maintenance Grounds150.0Annually
- Originating MLS: First Multiple Listing Service
- County: Newton - GA
- Zoning: 00100A00000002000
- View: RuralTrees/Woods
- Fencing: Back YardFencedWood
- Utilities: Cable AvailableElectricity AvailableNatural Gas AvailableUnderground UtilitiesWater Available220 Volts
- Water: Public
- Sewer: Septic Tank
- Source: First Multiple Listing Service
This listing courtesy of LEANNE LONG , RE/MAX Around Atl East
Monthly Payment
- Principal & Interest $
- Property Taxes $
- Home Insurance $
- VA Funding Fee $