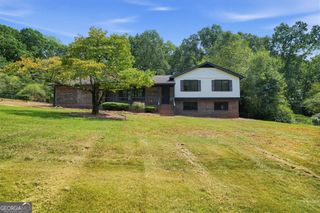
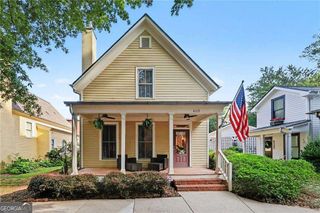
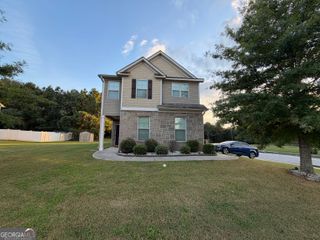
9120 Leverett Circle, Covington, GA 30014
- 3 beds |
- 2 baths |
- 1,684 sqft
 Single-Family Home
  Built in 2019
  —— sqft lot
  —— car garage
  $203/sqft
  Listed 22 days ago
Property Description
Beautifully Maintained Ranch in an Intimate 55+ Community! Welcome home to this beautifully maintained 3-bedroom, 2-bath ranch-style home located in a charming, very small 55-and-older community. Thoughtfully designed for easy, comfortable living, this home offers a welcoming floor plan, beautiful finishes, and a wonderful connection to the outdoors. The interior has been recently painted and features LVP flooring throughout the home, with carpet only in the bedroom closets, creating a clean, updated look that is both attractive and easy to maintain. The home has been lovingly cared for and is truly move-in ready. One of the home's standout features is the beautiful outdoor patio, finished with elegant limestone tile and centered around a cozy fireplace. Imagine relaxing by the fire, entertaining friends, or enjoying a quiet evening outdoors. The fireplace is also designed to accommodate a TV mounted above it, making this an ideal space for year-round outdoor enjoyment. The wooded backyard provides a peaceful and private setting, where you may periodically catch glimpses of local wildlife. It is the perfect backdrop for morning coffee, an evening glass of wine, or simply enjoying the tranquility of nature. Location is another major highlight. You'll be just minutes from Downtown Covington, with its wonderful selection of restaurants, shopping, entertainment, and community amenities. The home is also conveniently located only approximately 1.5 miles from the local hospital, providing easy access to healthcare when needed. If you've been looking for a well-maintained ranch home in a small, welcoming 55+ community, with beautiful outdoor living space and convenient access to everything Covington has to offer, this one deserves a closer look. Come see why this could be the perfect place to call home!
- Listing Status:
- Active
- Date Added:
- September 4, 2026
- Data Last Updated:
- September 26, 2026 at 7:06AM
- Listing Office:
- Silver Oaks Realty : 404-797-3375
- Listing Agent:
- Tammie Prieto : 404-797-3375
- MLS ID:
- 10840002

- General: Sprinkler System
- Style: Brick 4 SideRanch
- Parking: GarageAttachedGarage Door Opener
- Roofing: Composition
- Windows: Window Treatments
- General: BrickVinyl SidingOneSlab
- HOA Amenities: Maintenance Grounds900.0
- Originating MLS: Georgia MLS 2
- County: Newton
- Zoning: C082D00000096000
- Utilities: Cable AvailableElectricity AvailableHigh Speed InternetNatural Gas AvailablePhone AvailableSewer ConnectedUnderground UtilitiesWater Available220 VoltsElectricity on Property
- Water: Public
- Sewer: Public Sewer
- Source: Georgia MLS 2
This listing courtesy of Tammie Prieto , Silver Oaks Realty
Monthly Payment
- Principal & Interest $
- Property Taxes $
- Home Insurance $
- VA Funding Fee $

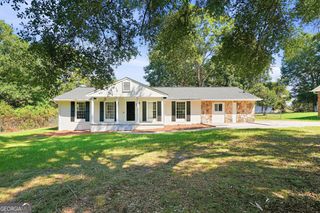
 New - 3 hours ago