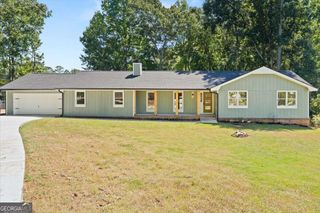
215 Highgrove Drive, Covington, GA 30016
- 3 beds |
- 2 baths |
- 1,874 sqft
 Single-Family Home
  Built in 2004
  0.7acre lot
 —— car garage
  $157/sqft
  Listed 9 days ago
Property Description
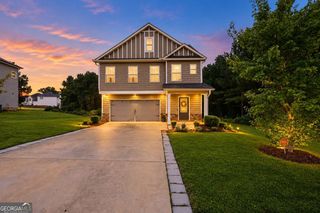
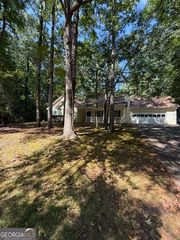
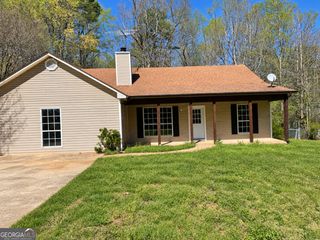
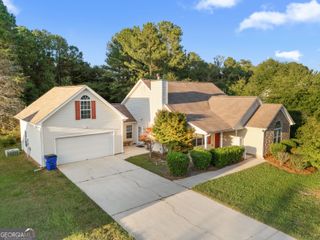
Welcome to 215 Highgrove Drive in Covington, GA! This move-in-ready traditional home combines thoughtful updates, a functional floor plan, and flexible living space. The completely renovated kitchen overlooks the sun-filled living room, creating an open connection between the home's main gathering spaces. High ceilings add to the living room's bright, spacious feel, while fresh interior paint throughout gives the home a clean, updated look. Just off the front entry, a dedicated dining room offers the flexibility to serve as a formal dining space, home office, or additional sitting area. The primary suite is conveniently located on the main level, while the secondary bedrooms are situated on their own side of the home, providing added privacy and separation. A spacious bonus room offers valuable additional living space and can easily serve as a home office, media room, playroom, fitness area, or guest retreat. Outside, the spacious homesite features mature trees, established landscaping, a covered front porch, and an attached two-car garage, with plenty of room to enjoy the outdoors. Conveniently located in Covington, Georgia, with access to shopping, dining, and major roadways, 215 Highgrove Drive offers the renovated kitchen, primary-on-main floor plan, abundant natural light, flexible living space, and move-in-ready updates today's buyers are looking for. Schedule your private showing today!
- Listing Status:
- Active
- Date Added:
- September 17, 2026
- Data Last Updated:
- September 26, 2026 at 7:06AM
- Listing Office:
- Keller Williams Realty Partners : 678-494-0644
- Listing Agent:
- Jasmine Butler : 917-650-0746
- MLS ID:
- 10848280

- General: Garden
- Style: Traditional
- Parking: GarageGarage Door OpenerParking spaces: 2
- Roofing: Composition
- Windows: Double Pane Windows
- General: Vinyl SidingOne and One HalfSlab
- HOA Amenities: 0.0
- Originating MLS: Georgia MLS 2
- County: Newton
- Zoning: 0029A00000176000
- Utilities: Cable AvailableElectricity AvailableNatural Gas AvailablePhone AvailableUnderground UtilitiesWater AvailableElectricity on Property
- Water: Public
- Sewer: Septic Tank
- Source: Georgia MLS 2
This listing courtesy of Jasmine Butler , Keller Williams Realty Partners
Monthly Payment
- Principal & Interest $
- Property Taxes $
- Home Insurance $
- VA Funding Fee $

 New - 2 days ago