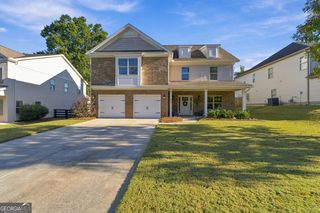
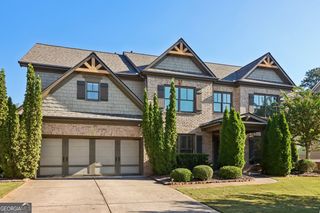
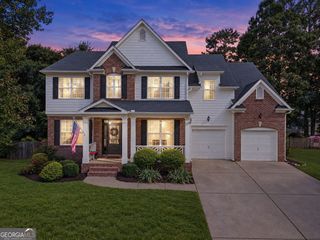
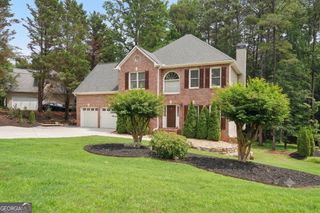
1250 Spring Oak Way, Cumming, GA 30041
- 4 beds |
- 4 baths |
- 3,307 sqft
 Single-Family Home
  Built in 1996
  0.76acre lot
 —— car garage
  $197/sqft
  Listed 3 months ago
Property Description
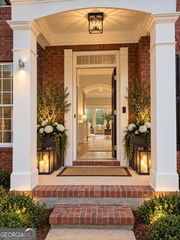
***SELLER PAID 2-1 INTEREST RATE BUYDOWN COULD LOWER YOUR RATE TO AS LOW AS 4.0%!!! CLOSE BY NOV 30TH AND GET $15,000 TO USE AS YOU CHOOSE (rate buydown, closing costs, price reduction)!!!*** Nestled on a spectacular 3/4-acre private cul-de-sac street lot in the highly sought-after Grove Park community, this beautifully appointed home with a finished terrace level offers an exceptional blend of luxury, comfort, and natural beauty. Known for its outstanding amenities, abundant green space, and unbeatable location, Grove Park provides a peaceful retreat just minutes from shopping, dining, top-rated schools, GA-400, Northside Hospital, Lake Lanier, parks, hiking trails, greenways and so much more!. Surrounded by mature trees and overlooking a picturesque spring-fed creek that flows toward nearby Lake Lanier, this home offers breathtaking, year-round views from nearly every room. Whether relaxing on the oversized deck, enjoying the screened porch, gathering around the fire pit, or unwinding on the expansive stamped concrete patio, you'll experience a seamless connection to nature in every season. Inside, a welcoming two-story foyer showcases stunning hardwood floors, extensive custom millwork, and abundant natural light throughout. The foyer is flanked by a spacious living room or home office featuring French doors and a large bay window, along with an elegant formal dining room perfect for hosting family gatherings and special occasions. At the heart of the home, the beautifully updated chef's kitchen combines style and functionality with quartz countertops, abundant cabinetry, a gas range, pantry, large breakfast area, and breakfast bar. The kitchen opens seamlessly to the impressive two-story great room, highlighted by soaring ceilings, a dramatic stacked-stone fireplace, and a breathtaking wall of windows framing panoramic woodland views. Upstairs, the luxurious owner's suite serves as a private retreat featuring a comfortable sitting area, tranquil nature views, and a spa-inspired bath. Spacious secondary bedrooms provide comfort and flexibility for family and guests. The finished terrace level is designed for both entertaining and everyday living, offering a generous media and recreation room, a full bathroom, a versatile flex room ideal for guests, a home gym, office, or potential additional bedroom, plus abundant storage and room for future expansion. The terrace level opens directly to the screened porch and expansive patio, extending the home's exceptional indoor-outdoor living spaces. The backyard is truly a private oasis where you can grill, entertain, relax around the fire pit, or simply enjoy the peaceful sights and sounds of nature. Every outdoor space has been thoughtfully designed to maximize the home's extraordinary setting. Offering an ideal combination of elegant living spaces, flexible design, exceptional outdoor amenities, and one of Grove Park's most scenic homesites, this remarkable property truly adapts to every stage of life-whether you're entertaining guests, working from home, or simply enjoying the serenity of your surroundings - close to everything, but seamingly miles away from it all... Welcome Home!
- Listing Status:
- Active
- Date Added:
- October 18, 2026
- Data Last Updated:
- October 23, 2026 at 3:06AM
- Listing Office:
- RE/MAX Center : 770-932-1234
- Listing Agent:
- John Organ : 770-313-7773
- MLS ID:
- 10874851

- General: GardenOther
- Style: Traditional
- Parking: GarageAttachedKitchen LevelGarage Door OpenerParking spaces: 2
- Roofing: CompositionOther
- Windows: Double Pane Windows
- General: OtherStuccoThree Or More
- HOA Amenities: Reserve FundSwimmingTennisTrash750.0
- Originating MLS: Georgia MLS 2
- County: Forsyth
- Zoning: 199 372
- View: Seasonal ViewView
- Utilities: Cable AvailableElectricity AvailableHigh Speed InternetNatural Gas AvailablePhone AvailableUnderground UtilitiesWater Available220 VoltsElectricity on Property
- Water: Public
- Sewer: Septic Tank
- Source: Georgia MLS 2
This listing courtesy of John Organ , RE/MAX Center
Monthly Payment
- Principal & Interest $
- Property Taxes $
- Home Insurance $
- VA Funding Fee $

 New - 22 hours ago