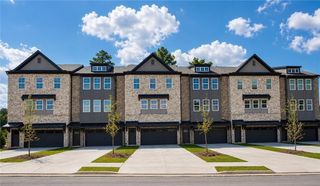
1257 Northwyn Drive 253, Cumming, GA 30041
- 4 beds |
- 4 baths |
- 2,051 sqft
 Town Home
  Built in 2026
  —— sqft lot
  2 car garage
  $263/sqft
  Listed 22 hours ago
Property Description
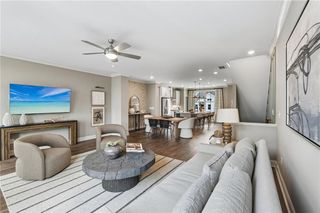
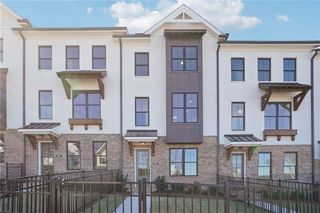
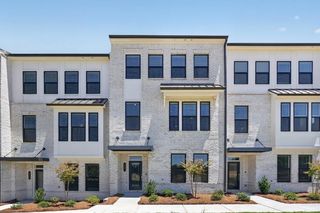
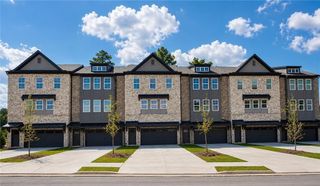
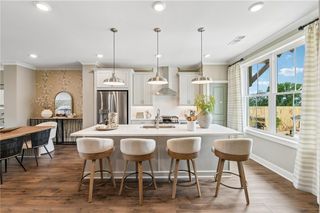
Welcome to Waterhaven's Grayson floorplan - UNDER CONSTRUCTION - 4 BR END UNIT - The terrace level welcomes guests with a gracious foyer entry, complete with a private bedroom & full bath, offering both comfort and convenience. Ascend to the second floor, where an expansive open-concept living space seamlessly connects the family room, dining area & kitchen, creating the perfect setting for both everyday living & entertaining. The thoughtfully designed kitchen showcases stunning arched windows that flood the space with natural light, complemented by an oversized island with abundant storage, light stone-painted cabinetry, a designer tile backsplash, Calacatta Sierra quartz countertops & stainless steel GE appliances. Retreat to the upper level, where the luxurious primary suite serves as a private sanctuary. The spa-inspired primary bath features a dual-sink vanity with quartz countertops & a spacious walk-in shower. Two additional secondary bedrooms are situated at the rear of the home & share a well-appointed hall bath. Elegant hard-surface flooring extends throughout the foyer, main living level & upper hallway, enhancing the home's sophisticated appeal. The two-car garage is equipped with an EV charging station & is complemented by driveway parking for two additional vehicles, offering exceptional convenience for homeowners & guests alike. Home is in beginning stage of construction - completion date spring 2027. Photos & Virtual Tour of previously built Grayson floor plan. Community & Lifestyle. Enjoy low maintenance living with HOA maintained landscaping and exceptional amenities, including Clubhouse with fitness center, Pool, Pickleball courts, Firepit, Sidewalks, Playground & beautifully maintained green spaces. At TPG, we value our customer, team member, and vendor team safety. Our communities are active construction zones and may not be safe to visit at certain stages of construction. Due to this, we ask all agents visiting the community with their clients come to the office prior to visiting any listed homes. Please note, during your visit, you will be escorted by a TPG employee and may be required to wear flat, closed toe shoes and a hardhat. [The Grayson III]
- Listing Status:
- Active
- Date Added:
- September 25, 2026
- Data Last Updated:
- September 26, 2026 at 2:08AM
- Listing Office:
- The Providence Group Realty, LLC. : 678-475-9400
- Listing Agent:
- Sharon Wesley : 678-776-5315
- Contact:
- 678-776-5315
- MLS ID:
- 7843946

- General: LightingPrivate EntranceRain Gutters
- Style: TownhouseTraditional
- Other Structures: Deck
- Pool: None
- Parking: AttachedDrivewayGarageGarage Door OpenerGarage Faces RearLevel DrivewayParking spaces: 2
- Roofing: CompositionShingle
- Windows: Double Pane WindowsInsulated Windows
- General: BrickBrick FrontCement SidingThree Or MoreSlab
- Road/Access: Private Road
- HOA Amenities: InsuranceMaintenance GroundsMaintenance StructureReserve FundSwimTermite225.0Monthly
- Originating MLS: First Multiple Listing Service
- County: Forsyth - GA
- Zoning: Landlots 5 & 12652nd and 3rd DistrictsForsyth CountyGeorgia
- View: Neighborhood
- Fencing: None
- Utilities: Cable AvailableElectricity AvailableNatural Gas AvailablePhone AvailableSewer AvailableUnderground UtilitiesWater Available220 Volts in Garage220 Volts in Laundry
- Water: Public
- Sewer: Public Sewer
- Source: First Multiple Listing Service
This listing courtesy of Sharon Wesley , The Providence Group Realty, LLC.
Monthly Payment
- Principal & Interest $
- Property Taxes $
- Home Insurance $
- VA Funding Fee $

 New - 1 day ago