1503 Southbend Cove 436, Cumming, GA 30041
- 4 beds |
- 4 baths |
- 2,092 sqft
 Town Home
  Built in 2026
  1,655sqft lot
 2 car garage
  $257/sqft
  Listed 4 days ago
Property Description
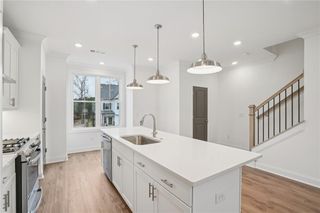
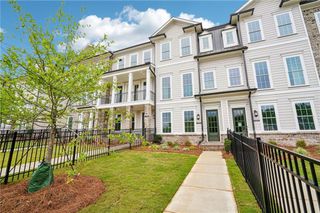
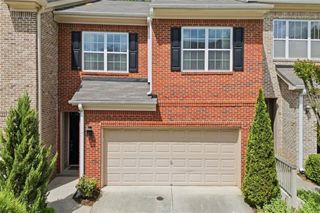
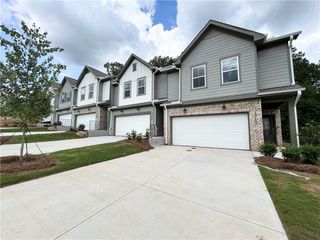
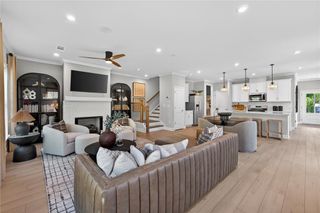
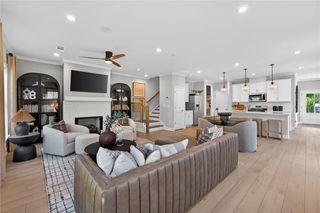
Brand New Floor Plan AT WATERHAVEN by The Providence Group ~~~ The Glendale II has been carefully designed with you in mind - Homesite 436 is a TBB townhome 4 bedroom/3.5 bath brand new 3 story townhome! Home will start construction soon and estimated to be completed in spring of 2027. As you walk up to the home, you will be greeted with a fenced in front yard - very rare on a townhome and covered front porch great for rocking chairs. Upon entering the home, you will find an open foyer and a bedroom on the terrace level with double doors and walk in shower - perfect for an in-law suite. You will be lead up to the main floor on oak treads, there you will find the kitchen, open dining area, family room, powder room, sunroom, and covered deck. The family room is a grand feature with a fireplace and double doors leading out to the covered balcony. A great place to relax, read, have some plants, etc, very Southern. The kitchen is open for all to mingle and enjoy each others company -Black plumbing fixtures, quartz countertop, tile backsplash, and GE SS appliances. Off of the kitchen is the sunroom with the covered deck -Extra features in the home to add space both indoor and outdoor. Hard Surface flooring sweeps thru this home to all areas except the bedrooms where you will have new carpet with a 6lb pad for cushioning. The upper floor hosts the primary suite and 2 secondary bedrooms and shared bath. The spacious primary bedroom has a walk in closet and a beautiful spa like bathroom with double vanity, quartz countertop with undermount sinks, framed mirrors, and luxurious walk in shower. Down the hall are the 2 secondary bedrooms, both with access to a shared deck! Can you believe it! That is a grand total of 4 outdoor spaces to sit and enjoy! The Glendale II will not disappoint! Waterhaven is centrally located between Cumming City Center and the shores of Lake Lanier! AMENITIES NOW OPEN and Ready for you! Photos and Virtual Tour of a previously built TPG floor plan. At TPG, we value our customer, team member, and vendor team safety. Our communities are active construction zones and may not be safe to visit at certain stages of construction. Due to this, we ask all agents visiting the community with their clients come to the office prior to visiting any listed homes. Please note, during your visit, you will be escorted by a TPG employee and may be required to wear flat, closed toe shoes and a hardhat. Photos & Virtual Tour are NOT of actual home, but a previously built Benton home design. [The Glendale II]
- Listing Status:
- Active
- Date Added:
- August 7, 2026
- Data Last Updated:
- August 11, 2026 at 5:06PM
- Listing Office:
- The Providence Group Realty, LLC. : 678-475-9400
- Listing Agent:
- Natalie Barber : 404-707-8980
- Contact:
- 404-707-8980
- MLS ID:
- 7818003

- General: BalconyPrivate EntrancePrivate YardRain Gutters
- Style: TownhouseTraditional
- Other Structures: Front PorchDeckCovered
- Pool: None
- Parking: AttachedDrivewayGarageGarage Door OpenerGarage Faces RearLevel DrivewayParking spaces: 2
- Roofing: CompositionShingle
- Windows: Double Pane WindowsInsulated Windows
- General: BrickBrick FrontCement SidingThree Or MoreSlab
- Road/Access: Private Road
- HOA Amenities: InsuranceMaintenance GroundsMaintenance StructureReserve FundSwimTermite225.0Monthly
- Originating MLS: First Multiple Listing Service
- County: Forsyth - GA
- Zoning: Landlots 5 & 12652nd and 3rd DistrictsForsyth County
- View: Neighborhood
- Fencing: FencedFront YardWrought Iron
- Utilities: Cable AvailableElectricity AvailableNatural Gas AvailablePhone AvailableSewer AvailableUnderground UtilitiesWater Available220 Volts in Garage220 Volts in Laundry
- Water: Public
- Sewer: Public Sewer
- Source: First Multiple Listing Service
This listing courtesy of Natalie Barber , The Providence Group Realty, LLC.
Monthly Payment
- Principal & Interest $
- Property Taxes $
- Home Insurance $
- VA Funding Fee $