659 Silva Street 142, Cumming, GA 30040
- 3 beds |
- 4 baths |
- 1,978 sqft
 Town Home
  Built in 2026
  —— sqft lot
  2 car garage
  $257/sqft
  Listed 4 days ago
Property Description
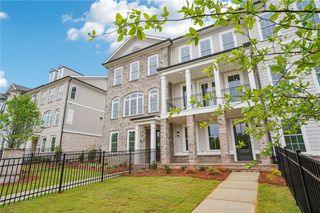
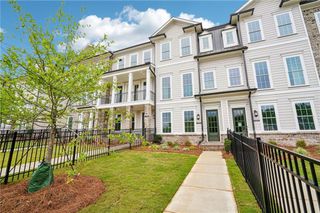
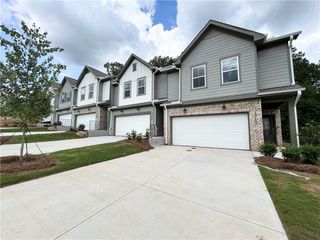
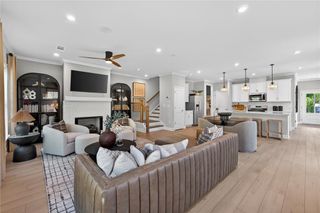
Elevated living at Palisades gated community in Downtown Cumming! Discover The Glendale by The Providence Group. MOVE IN READY Welcome to Palisades, an exciting new community where the Glendale floor plan by The Providence Group awaits. Outfitted with a Warm Stone Desgin Collection, this beautiful townhome sits atop a mountaintop, offering stunning panoramic views of Cumming. Guest enter from your fenced in courtyard and are greeted in the foyer with French doors showcasing terrace level bedroom ideal for guest suite or office space. Terrace Bedroom has private full bathroom with walk in shower and frameless shower door. The Main Living Level features an open-concept layout with kitchen sitting in the front of the home. The 42" Soft Close Stone Cabinetry pairs with quartz countertops and upgraded pendant lighting. The dining room flows into the Living room and beyond to the Sunroom. Enjoy a deck off the sunroom with mountain views. Upper Level showcases the owners suite and a spa light bathroom. With laundry and additional linen closets outside of the owners, you have ample storage space. The 3rd Bedroom also includes its private full bathroom. Each townhome includes a fenced-in front yard, perfect for outdoor entertaining or providing a pet-friendly space. Just a short drive from Cumming City Center and downtown, you’ll enjoy easy access to a variety of shops, restaurants, and entertainment options. Come experience the perfect fusion of mountain serenity and urban convenience at Palisades.[The Glendale]
- Listing Status:
- Active
- Date Added:
- August 7, 2026
- Data Last Updated:
- August 11, 2026 at 5:06PM
- Listing Office:
- The Providence Group Realty, LLC. : 678-475-9400
- Listing Agent:
- Sarah Keel : 404-713-8545
- Contact:
- 404-713-8545
- MLS ID:
- 7817741

- General: Private EntranceRain Gutters
- Style: CraftsmanFarmhouse
- Other Structures: Deck
- Pool: None
- Parking: AttachedDrivewayGarage
- Roofing: Composition
- Windows: ENERGY STAR Qualified WindowsInsulated Windows
- General: BrickHardiPlank TypeSpray Foam InsulationThree Or MoreSlab
- Road/Access: Private Road
- HOA Amenities: Maintenance GroundsSwimTrash225.0Monthly
- Originating MLS: First Multiple Listing Service
- County: Forsyth - GA
- Zoning: NA
- View: Mountain(s)Trees/Woods
- Fencing: Front Yard
- Utilities: NoneNone
- Water: Public
- Sewer: Public Sewer
- Source: First Multiple Listing Service
This listing courtesy of Sarah Keel , The Providence Group Realty, LLC.
Monthly Payment
- Principal & Interest $
- Property Taxes $
- Home Insurance $
- VA Funding Fee $