2140 Vanig Drive, Cumming, GA 30041
- 4 beds |
- 5 baths |
- 3,961 sqft
 Single-Family Home
  Built in 2026
  0.5acre lot
 3 car garage
  $309/sqft
  Listed 2 months ago
Property Description
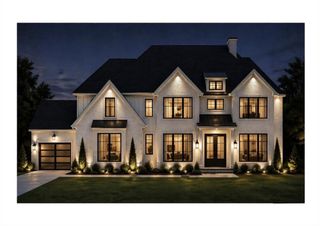
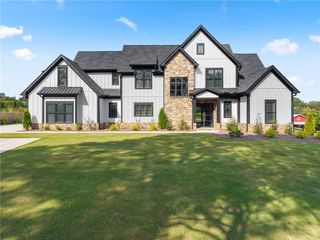
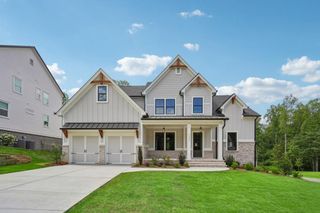
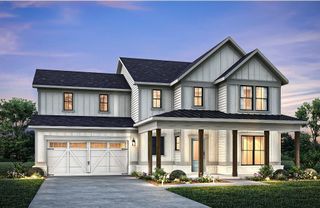
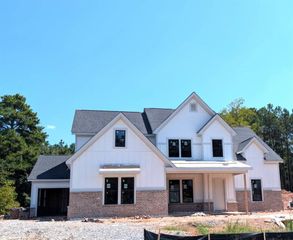
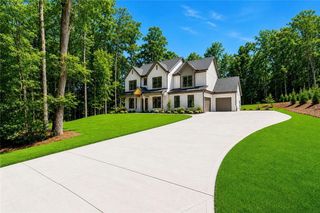
QUICK MOVE-IN — ESTIMATED OCTOBER COMPLETION! - GATED Community with SOLAR Included - TWO PRIMARY SUITES | ½-ACRE HOMESITE | 3-CAR GARAGE | Welcome to Estates at Daves Creek, an exclusive intimate gated community in the highly sought-after Windermere area of South Forsyth County. This exceptional new-construction Farmhouse Toccoa by Beazer Homes offers an extraordinary combination of luxury, versatility, energy efficiency, and location—all thoughtfully designed for the way you want to live. This TOCCOA Floor plan boasts approximately 3,683 square feet, 4 bedrooms, 4.5 bathrooms, and TWO PRIMARY SUITES, this remarkable home offers a level of flexibility that is hard to find. The main-level primary suite provides convenience and privacy, while the second primary suite upstairs creates the perfect private retreat for family members, guests, or multi-generational living. Enter through the welcoming foyer and discover an elegant formal living room and an impressive dining area highlighted by a dramatic 19-foot vaulted ceiling. The spacious family room flows effortlessly into the beautifully designed modern kitchen, creating an inviting space for both everyday living and memorable entertaining. The gourmet kitchen is truly the heart of the home, featuring a spectacular oversized waterfall island, stylish modern finishes, and a generous walk-in pantry. Whether you're preparing a quiet family meal or hosting friends and loved ones, this kitchen is designed to be both beautiful and functional. The main-level primary suite offers a peaceful retreat with an impressive ensuite bath featuring an enormous walk-in shower. Upstairs, the second primary suite provides another private oasis with its own ensuite bath, complete with a separate shower and soaking tub. Additional bedrooms and a spacious second-floor loft provide endless possibilities for guests, a home office, media room, playroom, or additional living space. Step outside and experience the beauty of your ½-acre homesite. The covered patio offers the perfect place to enjoy your morning coffee, dine outdoors, entertain guests, or simply relax and take in the peaceful surroundings. The side-entry 3-car garage provides plenty of room for vehicles, storage, hobbies, and more. Location is everything, and this home delivers. Enjoy easy access to top-rated Forsyth County schools, premier shopping, exceptional restaurants, highly ranked hospitals and medical facilities, parks, trails, and the Big Creek Greenway. You’ll enjoy the convenience of being close to everything while coming home to the privacy and serenity of a beautiful, gated community. Energy efficiency is another standout feature. Beazer Homes is proud to be America’s #1 Energy-Efficient Homebuilder. Beazer homes achieved an average net HERS® score of 37, including solar, and a gross HERS® score of 42, among the lowest publicly reported scores of the top 30 U.S. homebuilders identified by Builder Magazine’s Top 100 list. The recently completed model home achieved an exceptional HERS® score of 11, demonstrating the impressive energy efficiency these homes can provide. This is more than a beautiful new construction home—it’s an opportunity to enjoy an exceptional lifestyle in one of South Forsyth County’s most desirable locations. With two primary suites, a ½-acre homesite, three-car garage, solar energy features, stunning architectural details, and an unbeatable location, this home is designed to impress from the moment you arrive. Renderings are of the planned home and are for illustrative purposes only.
- Listing Status:
- Active
- Date Added:
- July 15, 2026
- Data Last Updated:
- September 26, 2026 at 5:08AM
- Listing Office:
- Beazer Realty Corp. : 404-316-2992
- Listing Agent:
- Stephen Smith : 404-304-2521
- Contact:
- 404-316-2992
- MLS ID:
- 7805449

- General: Rain Gutters
- Style: CountryCraftsmanFarmhouseTraditional
- Other Structures: Front PorchRear PorchPatioCovered
- Pool: None
- Parking: AttachedDrivewayGarageGarage Door OpenerGarage Faces SideKitchen LevelElectric Vehicle Charging Station(s)Parking spaces: 5
- Roofing: Composition
- Windows: Double Pane WindowsENERGY STAR Qualified WindowsInsulated Windows
- General: Blown-In InsulationCement SidingHardiPlank TypeTwoConcrete PerimeterSee RemarksSlab
- Road/Access: Private Road
- HOA Amenities: Reserve Fund0.0Annually
- Originating MLS: First Multiple Listing Service
- County: Forsyth - GA
- Zoning: Lot 11 of Final Plat for Estates at Daves Creek according to the plat thereof to be recorded in the office of the Clerk of Superior Court in Forsyth CountyGA.
- View: Neighborhood
- Fencing: None
- Utilities: Cable AvailableElectricity AvailableNatural Gas AvailablePhone AvailableSewer AvailableUnderground UtilitiesWater Available110 Volts220 Volts220 Volts in Garage
- Water: Public
- Sewer: Public Sewer
- Source: First Multiple Listing Service
This listing courtesy of Stephen Smith , Beazer Realty Corp.
Monthly Payment
- Principal & Interest $
- Property Taxes $
- Home Insurance $
- VA Funding Fee $