3110 Shoalwood Drive, Cumming, GA 30041
- 5 beds |
- 5 baths |
- 3,661 sqft
 Single-Family Home
  Built in 2026
  0.43acre lot
 —— car garage
  $282/sqft
  Listed 17 days ago
Property Description
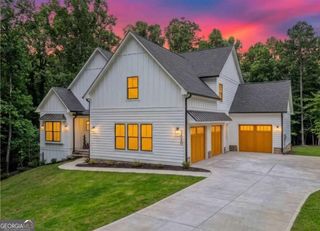
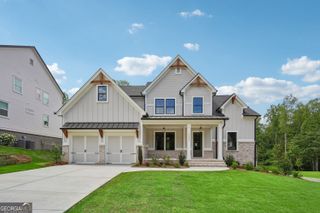
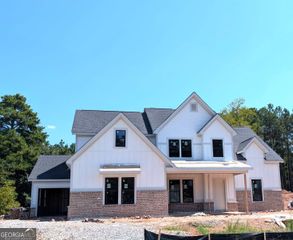
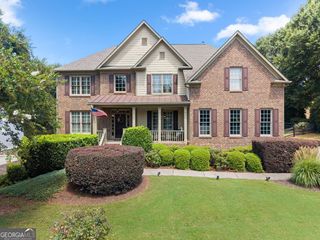
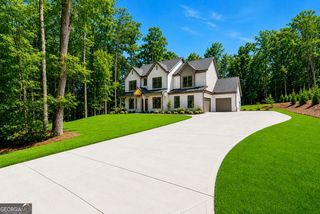
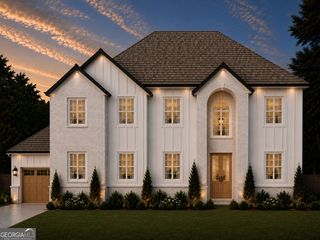
Exquisite Waterstone Residence, to be built. A rare opportunity to make it your own, with the ability to personalize interior selections that reflects your personal vision of luxury living. Inside, expansive light-filled spaces invite effortless entertaining and relaxation. The gathering room flows seamlessly into the extended sunroom area, creating the ultimate backdrop for hosting and connection. The main-level guest retreat with walk-in shower ensures comfort for your most distinguished visitors. The chef's kitchen is a masterpiece of design and function, boasting KitchenAid appliances, beautiful cabinetry, and a large island-perfect for both culinary creations and memorable gatherings. A formal dining room, complete with butler's pantry and kitchen pass-through, sets the stage for sophisticated dinners and holiday celebrations. Create a private office with spacious flex room - an ideal sanctuary for work or quiet reflection. Upstairs, a spacious loft provides a refined retreat for family or guests. The owner's suite is a serene haven, showcasing a spacious walk-in closet, spa-inspired owner's bath complete with tub/shower combination designed for indulgence. Outdoors, enjoy a private backyard ideal for elegant entertaining or peaceful evenings, complemented by a gracious rocking-chair front porch. A three-car garage offers both convenience and additional storage, while the low-maintenance HOA includes yard care and access to curated community amenities. Please note that pricing shown is base pricing. Does not include interior selections. Photos shown are of the model home and are for illustrative purposes only.
- Listing Status:
- Active
- Date Added:
- September 8, 2026
- Data Last Updated:
- September 26, 2026 at 4:09AM
- Listing Office:
- Pulte Realty of Georgia, Inc : 404-777-0267
- Listing Agent:
- Jaymie Dimbath : 404-777-0267
- MLS ID:
- 10841934

- General: Other
- Style: Brick FrontCraftsmanTraditional
- Parking: GarageAttachedKitchen LevelGarage Door OpenerParking spaces: 2
- Roofing: CompositionOther
- Windows: Double Pane Windows
- General: BrickConcreteOtherTwoSlab
- HOA Amenities: Maintenance GroundsOtherSwimming1890.0
- Originating MLS: Georgia MLS 2
- County: Forsyth
- Zoning: 0.0
- Utilities: Cable AvailableElectricity AvailableHigh Speed InternetNatural Gas AvailableSewer AvailableUnderground UtilitiesWater Available220 VoltsElectricity on Property
- Water: Public
- Sewer: Public Sewer
- Source: Georgia MLS 2
This listing courtesy of Jaymie Dimbath , Pulte Realty of Georgia, Inc
Monthly Payment
- Principal & Interest $
- Property Taxes $
- Home Insurance $
- VA Funding Fee $