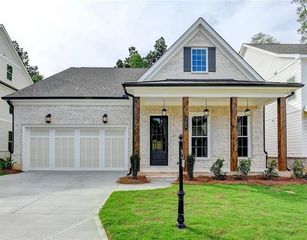
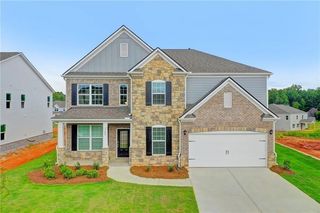
481 Pearl Street, Cumming, GA 30040
- 4 beds |
- 4 baths |
- 3,059 sqft
 Single-Family Home
 Built in 2024
 53.04acre lot
 2 car garage
 $284/sqft
 Listed 6 days ago
Property Description
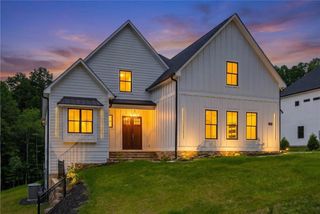
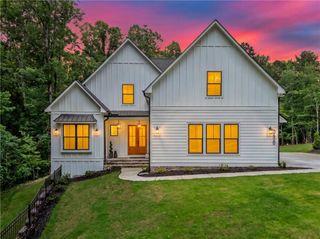
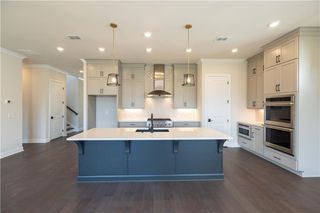
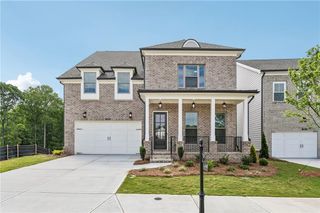
Enjoy downtown Cumming living in this beautiful 4-bedroom, 4-bathroom single-family detached home in a gated active adult community in Forsyth County. Situated on one of the community’s largest lots, this home has a private, fenced backyard and a screened porch made for morning coffee, relaxed evenings, and easy entertaining. The open-concept living and dining spaces feature abundant natural light, a fireplace, and a seamless connection to the kitchen. White cabinetry, stainless steel appliances, a gas cooktop, and a generous island with seating create a welcoming gathering place for everyday meals and special occasions. The primary suite includes a custom closet system, with four bedrooms and four bathrooms offer flexibility for guests, hobbies, and working from home. An epoxy-coated garage floor adds a polished, practical finishing touch. Step onto the screened porch to enjoy views of the spacious backyard, where fencing and established greenery create a private outdoor retreat. With HOA-provided grass cutting, you’ll have more time to enjoy the community’s pickleball courts, clubhouse, swimming pool, and year-round neighborhood events. Discover the combination of a spacious detached home, exceptional outdoor space, and an engaging community lifestyle in downtown Cumming, Georgia.
- Listing Status:
- Active
- Date Added:
- November 5, 2026
- Data Last Updated:
- November 11, 2026 at 11:09PM
- Listing Office:
- Harry Norman Realtors : 678-461-8700
- Listing Agent:
- Maks Hernandez : 678-761-2154
- Contact:
- 678-461-8700
- MLS ID:
- 7864283

- General: CourtyardRain Gutters
- Style: Craftsman
- Other Structures: Covered
- Pool: None
- Parking: DrivewayGarageAttachedGarage Door OpenerParking PadParking spaces: 2
- Roofing: Composition
- Windows: Double Pane Windows
- General: Cement SidingHardiPlank TypeSpray Foam InsulationTwoSlab
- Road/Access: Private Road
- HOA Amenities: Maintenance GroundsReserve FundSwim225.0Monthly
- Originating MLS: First Multiple Listing Service
- County: Forsyth - GA
- Zoning: 3-1 LL 1181 LT 45 SAWNEE VILLAGE PH 1
- View: Trees/WoodsOther
- Fencing: FencedBack Yard
- Utilities: Cable AvailableElectricity AvailableNatural Gas AvailablePhone AvailableSewer AvailableUnderground UtilitiesWater Available110 Volts
- Water: Public
- Sewer: Public Sewer
- Source: First Multiple Listing Service
This listing courtesy of Maks Hernandez , Harry Norman Realtors
Monthly Payment
- Principal & Interest $
- Property Taxes $
- Home Insurance $
- VA Funding Fee $