1284 Tributary Drive, Cumming, GA 30041
- 3 beds |
- 3 baths |
- 2,594 sqft
 Single-Family Home
 Built in 2026
 5,750sqft lot
 2 car garage
 $297/sqft
 Listed 7 days ago
Property Description
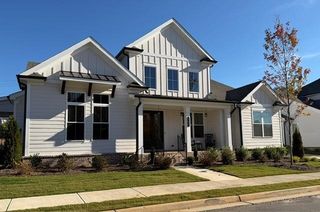
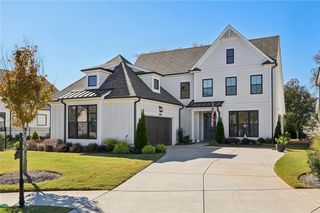
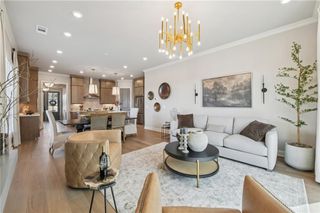
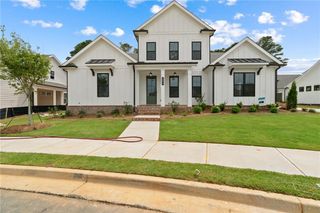
Elevated Living at Waterhaven! 3% Buyers Choice! Lower your rate, reduce your price, cover closing cost with TPG Preferred Lender/Loan Officer. Home must close by Dec. 31, 2026. Ask about 4.875% interest rate. Welcome to Waterhaven, an exclusive gated community by The Providence Group, ideally located in Cumming just moments from the shores of beautiful Lake Lanier. This stunning Madilyn Plan with an Owner’s Suite on the Main offers timeless charm and effortless living. A classic inviting covered front porch creates a warm first impression. Step inside to discover a thoughtfully designed layout featuring a formal dining room near the entry and a spacious, light-filled family room centered around a cozy painted white shiplap fireplace. The heart of the home is a beautifully appointed kitchen with Linen cabinets and Navy painted large center island, stainless steel appliances seamlessly overlooking the living space perfect for entertaining and everyday living. The main-level owner’s suite is a peaceful retreat, complete with elegant tray ceiling, Oversized walk-in closet, Spa-inspired bath with dual vanities and Tiled Walk-In Shower w/Drying Area. Enjoy your mornings or unwind in the evenings on the covered patio, offering a private outdoor escape. Upstairs, you’ll find two generously sized secondary bedrooms, a shared full bath and a spacious loft ideal for a media room, home office, or play area. Champagne Bronze fixtures throughout. Best of all, the HOA handles lawn care and landscaping, allowing you to enjoy low-maintenance living in a beautifully maintained community. Don’t miss your opportunity homes like this won’t last long. Act now! Target completion Nov/Dec 2026. Please note: Photos are of a previously built Madilyn home and not of the actual home. At TPG, we value our customers, team members, and vendor team’s safety. Our communities are active construction zones and may not be safe to visit at certain stages of construction. Due to this, we ask all agents visiting the community with their clients to come to the office prior to visiting any listed homes. Please note, during your visit, you will be escorted by a TPG employee and may be required to wear flat closed toe shoes and a hardhat. [The Madilyn]
- Listing Status:
- Active
- Date Added:
- November 4, 2026
- Data Last Updated:
- November 12, 2026 at 12:08AM
- Listing Office:
- The Providence Group Realty, LLC. : 678-475-9400
- Listing Agent:
- LIZZ HURKMANS : 770-881-0120
- Contact:
- 678-475-9400
- MLS ID:
- 7863815

- General: Private EntrancePrivate YardRain Gutters
- Style: CraftsmanTraditional
- Other Structures: Front PorchPatioCovered
- Pool: None
- Parking: AttachedCoveredGarageGarage Door OpenerGarage Faces Front
- Roofing: CompositionShingle
- Windows: Insulated Windows
- General: Cement SidingHardiPlank TypeTwoSlab
- Road/Access: Private Road
- HOA Amenities: Maintenance GroundsReserve FundSwim200.0Monthly
- Originating MLS: First Multiple Listing Service
- County: Forsyth - GA
- Zoning: Land Lots 5 & 12652nd and 3rd DistrictsForsyth CountyGeorgia 30041
- View: City
- Fencing: None
- Utilities: Cable AvailableElectricity AvailableNatural Gas AvailableSewer AvailableUnderground UtilitiesWater Available110 Volts
- Water: Public
- Sewer: Public Sewer
- Source: First Multiple Listing Service
This listing courtesy of LIZZ HURKMANS , The Providence Group Realty, LLC.
Monthly Payment
- Principal & Interest $
- Property Taxes $
- Home Insurance $
- VA Funding Fee $

 New - 2 days ago