2250 Old Alpharetta Road, Cumming, GA 30041
- 7 beds |
- 6 baths |
- 4,984 sqft
 Single-Family Home
 Built in 2020
 4.4acre lot
 4 car garage
 $421/sqft
 Listed 4 days ago
Property Description
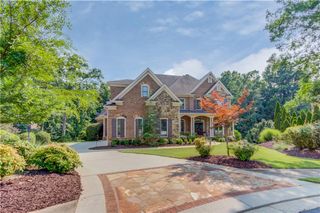
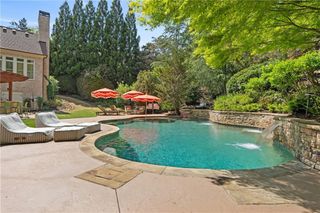
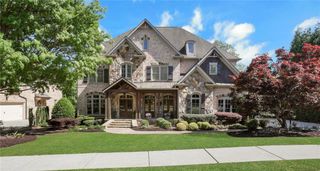
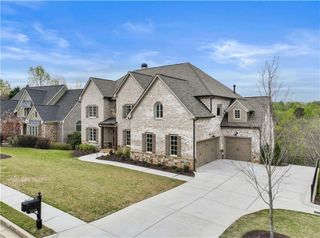
A truly rare opportunity to own TWO beautifully designed homes situated on a combined **4.4 acres** in highly sought-after Forsyth County, just minutes from GA 400, Halcyon, shopping, dining, and entertainment! This one-of-a-kind property blends historic farmhouse charm with modern luxury, exceptional craftsmanship, and endless possibilities for multigenerational living. Originally built in 1917, the historic farmhouse is filled with character, history, and timeless details that simply cannot be replicated. Reportedly the first home in Forsyth County to have electric lighting, this 3-bedroom, 2.5-bath residence has been thoughtfully updated while preserving its original charm. Soaring ceilings, original wood ceilings in the kitchen and dining room, antique French doors with glass knobs, and a beautiful vaulted living room with a gas fireplace create a warm and inviting atmosphere. Every detail has been carefully considered, from the antique English kitchen island dating to approximately 1870 to the hand-selected European lighting. A spacious covered front porch, enclosed sunroom, and fenced backyard complete the farmhouse setting. Adding incredible flexibility is the detached garage with a private upstairs apartment featuring a full kitchen, bedroom, full bathroom, and living area, ideal for extended family or guests. An additional spacious finished room on the back of the garage, complete with a half bath and HVAC, offers the perfect opportunity for a home office, creative studio, or private workspace. Built in 2021, the second residence offers 3 bedrooms and 2.5 bathrooms with beautiful high-end finishes and carefully curated selections throughout. Architectural wood beams, a stunning limestone fireplace, a kitchen with an antique wood-topped island, natural gas cooktop, double ovens, and warming drawer create an elegant yet comfortable living environment. Outside, enjoy your own private retreat with a heated spa, swimming pool, artificial turf, beautiful stonework, mature landscaping, and fenced pool area. A picturesque pond situated between the two residences enhances the peaceful, estate-like setting, creating a beautiful separation between the homes. The grounds feature mature trees, thoughtfully designed landscaping, and a sense of privacy that is increasingly difficult to find this close to everything. Properties offering TWO full-size homes, additional guest accommodations, 4.4 acres, and this level of craftsmanship are exceptionally rare in this desirable location. Whether you're looking for multigenerational living, a private family compound, or simply the luxury of space without sacrificing location, this extraordinary property offers an opportunity unlike anything else on the market. Both homes are being sold together as one exceptional estate.
- Listing Status:
- Active
- Date Added:
- November 11, 2026
- Data Last Updated:
- November 12, 2026 at 2:09AM
- Listing Office:
- The Connection Real Estate : 678-261-6584
- Listing Agent:
- Kelly Teal : 678-467-2489
- Contact:
- 678-467-2489
- MLS ID:
- 7865978

- General: Private YardRain GuttersStorageGuest HouseSecond Residence
- Style: CottageCraftsmanFarmhouse
- Other Structures: Front PorchGlass Enclosed
- Pool: GuniteIn GroundSalt Water
- Parking: GarageGarage Faces FrontGarage Faces Rear
- Roofing: Composition
- Windows: Aluminum FramesDouble Pane WindowsInsulated Windows
- General: Cement SidingHardiPlank TypeOneSee Remarks
- Road/Access: State Road
- Originating MLS: First Multiple Listing Service
- County: Forsyth - GA
- Zoning: 2-1 LL 917 TR 2111 515
- View: Trees/Woods
- Fencing: Chain Link
- Utilities: Cable AvailableElectricity AvailableNatural Gas AvailablePhone AvailableWater Available110 Volts220 Volts220 Volts in Garage
- Water: PublicWell
- Sewer: Septic Tank
- Source: First Multiple Listing Service
This listing courtesy of Kelly Teal , The Connection Real Estate
Monthly Payment
- Principal & Interest $
- Property Taxes $
- Home Insurance $
- VA Funding Fee $