960 Chivencester Court, Suwanee, GA 30024
- 6 beds |
- 7 baths |
- 4,501 sqft
 Single-Family Home
  Built in 2027
  0.41acre lot
 3 car garage
  $500/sqft
  Listed 1 month ago
Property Description
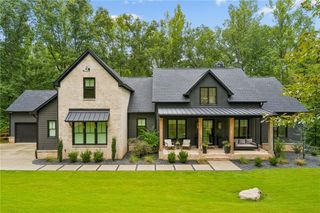
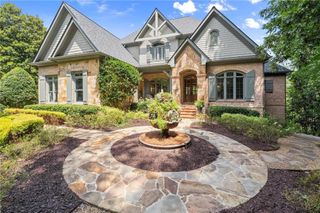
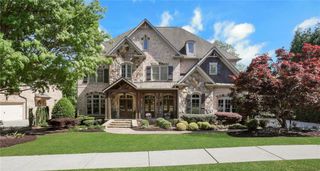
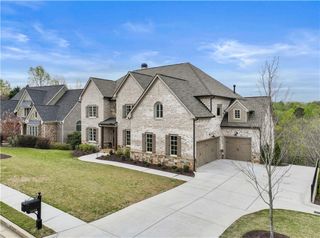
Thoughtfully composed for refined everyday living and impressive entertaining, Maison XVII pairs warm brick and stone with layered rooflines, tall divided-light windows, dark bronze accents and a gracious sense of arrival. Inside, a curved staircase and soaring spaces establish the home's scale while natural transitions connect the formal and informal rooms. The chef's kitchen is designed as the center of the home with a generous island, professional appliance package, walk-in pantry and direct connection to the keeping and morning rooms. The grand room opens toward outdoor living, while the library, formal dining room and private office provide flexible spaces for work, conversation and entertaining. The main-level owner's retreat is planned as a private sanctuary with a spacious bedroom, spa-inspired bath and tailored dressing areas. Upstairs, four secondary bedrooms offer walk-in closets and private or shared bath access, with open views to the foyer and grand room. The finished walkout terrace level extends the home's entertaining and guest accommodations with a grand leisure lounge, dedicated theater, kitchen/bar, guest suite and full bath, opening to a covered patio and golf-course setting. Outdoor living is designed to take advantage of the sloping 0.41-acre homesite and fifth-hole views, including an expansive rear deck, covered terrace-level patio and landscaped front approach. The three-car side-entry garage preserves the home's architectural presence while providing practical everyday access. Edinburgh offers a 24-hour guard-gated setting with a clubhouse, fitness center, junior Olympic pool, waterslide, Splashpad, tennis courts, playground, parks, sidewalks and trails. Bear's Best Atlanta brings the character of Jack Nicklaus-designed holes from celebrated courses around the world directly to the community. Convenient to Suwanee Town Center, shopping, dining, Lake Lanier and North Gwinnett schools, this offering combines estate-scale living with exceptional amenities. This is a to-be-built, build-to-suit opportunity allowing the purchaser to collaborate with the builder on available selections and finishes. Renderings, plans and descriptions are conceptual and intended to illustrate design direction. Final design, dimensions, materials, products, specifications, site integration, pricing and completion are subject to builder agreement, engineering, permitting and Edinburgh ARC approval.
- Listing Status:
- Active
- Date Added:
- August 14, 2026
- Data Last Updated:
- September 26, 2026 at 7:06AM
- Listing Office:
- NorthGroup Realty : 404-383-6616
- Listing Agent:
- Catherine Graves : 615-479-4652
- Contact:
- 615-479-4652
- MLS ID:
- 7821449

- General: BalconyPrivate EntrancePrivate Yard
- Style: EuropeanFrench ProvincialTraditional
- Other Structures: Front PorchDeck
- Pool: None
- Parking: GarageGarage Faces SideKitchen LevelLevel DrivewayParking spaces: 3
- Roofing: Shingle
- Windows: Bay Window(s)Double Pane WindowsInsulated Windows
- General: Brick 4 SidesStoneTwoConcrete Perimeter
- Road/Access: Private Road
- HOA Amenities: Maintenance GroundsReserve FundSecuritySwimTennis700.0Quarterly
- Originating MLS: First Multiple Listing Service
- County: Gwinnett - GA
- Zoning: L596 BA EDINBURGH #5 PH5 PB109-287
- View: Golf Course
- Fencing: None
- Utilities: Cable AvailableElectricity AvailableNatural Gas AvailableSewer AvailableUnderground UtilitiesWater Available110 Volts220 Volts220 Volts in Laundry
- Water: Public
- Sewer: Public Sewer
- Source: First Multiple Listing Service
This listing courtesy of Catherine Graves , NorthGroup Realty
Monthly Payment
- Principal & Interest $
- Property Taxes $
- Home Insurance $
- VA Funding Fee $