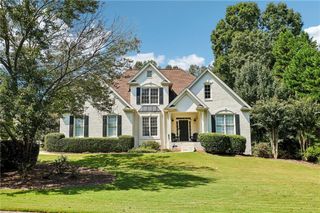
2420 Bexford View, Cumming, GA 30041
- 5 beds |
- 3 baths |
- 4,146 sqft
 Single-Family Home
  Built in 1996
  0.59acre lot
 2 car garage
  $181/sqft
  Listed 1 month ago
Property Description
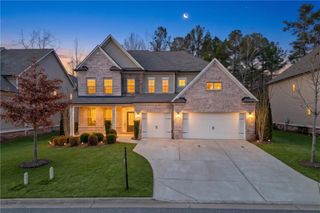
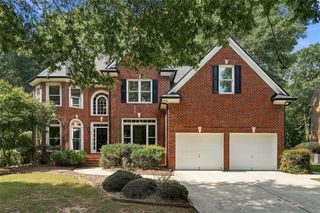
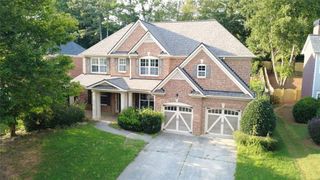
Welcome home to 2420 Bexford View in Cumming! This beautifully maintained 5-bedroom, 3-bath brick-front home offers 4,146 square feet of spacious living with room to spread out. Inside, you'll find hardwood floors throughout the main level and an updated kitchen featuring quartz countertops, generous workspace, and a welcoming layout that flows easily into the main living areas. The finished basement adds even more flexible living space—perfect for a media room, game room, home office, guest space, or additional entertaining area. Outside is where this home really shines. The extended, covered deck overlooks a large, private backyard surrounded by a privacy fence, creating the perfect spot for morning coffee, weekend cookouts, or relaxing at the end of the day. A dedicated fire pit and entertaining area gives you even more space to gather with family and friends. The community offers pool, tennis, and pickleball amenities, and the location is hard to beat! Enjoy convenient access to Windermere Golf Club, GA-400, shopping, dining, and all that Cumming and the surrounding area have to offer, with an easy route toward Atlanta when work or play takes you into the city. With over 4,100 square feet, an updated kitchen, finished basement, incredible backyard, and a location that keeps you close to everything, 2420 Bexford View is ready to welcome you home.
- Listing Status:
- Active
- Date Added:
- September 2, 2026
- Data Last Updated:
- September 26, 2026 at 5:08AM
- Listing Office:
- Keller Williams Realty Atlanta Partners : 678-425-1988
- Listing Agent:
- Stephanie Cole : 678-617-5575
- Contact:
- 678-617-5575
- MLS ID:
- 7822777

- General: Private YardRain Gutters
- Style: Traditional
- Other Structures: Front PorchDeckCovered
- Pool: None
- Parking: AttachedGarageGarage Door OpenerGarage Faces SideKitchen LevelLevel Driveway
- Roofing: Shingle
- Windows: None
- General: Brick FrontHardiPlank TypeThree Or MoreBrick/Mortar
- Road/Access: None
- HOA Amenities: 750.0Annually
- Originating MLS: First Multiple Listing Service
- County: Forsyth - GA
- Zoning: 2-1 708 LT 78 PH2 MARGATE134 116
- View: RuralTrees/Woods
- Fencing: Back YardPrivacy
- Utilities: Cable AvailableElectricity AvailableNatural Gas AvailablePhone AvailableUnderground UtilitiesNone
- Water: Public
- Sewer: Septic Tank
- Source: First Multiple Listing Service
This listing courtesy of Stephanie Cole , Keller Williams Realty Atlanta Partners
Monthly Payment
- Principal & Interest $
- Property Taxes $
- Home Insurance $
- VA Funding Fee $