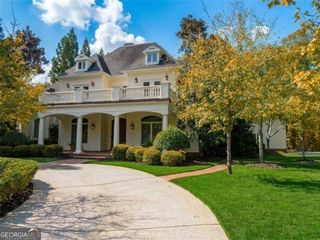
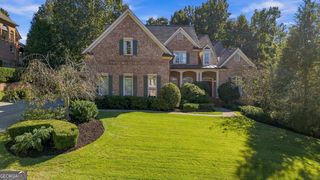
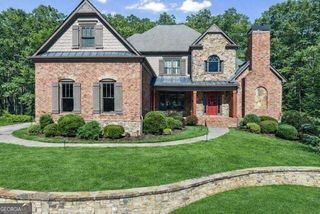
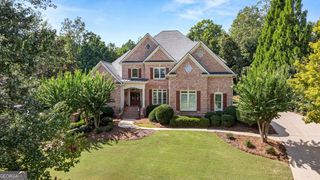
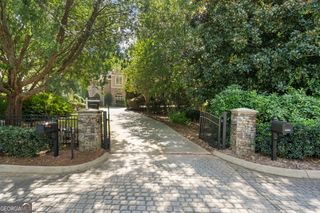
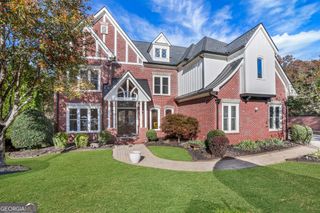
2480 Flint Creek Drive, Cumming, GA 30041
- 5 beds |
- 6 baths |
- 7,207 sqft
 Single-Family Home
 Built in 2004
 0.96acre lot
 —— car garage
 $232/sqft
 Listed 1 month ago
Property Description
Nearly an acre of privacy in Creekstone Estates, with a heated saltwater pool, an outdoor kitchen and a walk-out terrace level built for guests who stay a while. The two-story foyer and grand staircase open to 10-foot ceilings, freshly refinished hardwood floors, new carpet in bedrooms and new paint throughout. The kitchen offers a large island, double ovens, gas cooktop and walk-in pantry, and opens to a sunlit breakfast room and a two-story great room with a stone fireplace. A wood-paneled library with coffered ceiling, built-ins and fireplace is one of the most handsome home offices you will see, and a main-level guest room with full bath sits just off the foyer. Upstairs, the primary suite has a sitting area with fireplace, a double-vanity bath with separate tub and shower, and an oversized walk-in closet, joined by four more bedrooms, a loft and the laundry room. The daylight terrace level lives like a home of its own: full second kitchen, family room, home theater, full bath and private exterior entry, ideal for extended family, an au pair or long-term guests. Step out from covered porches to the gunite saltwater pool with waterfall, a fully equipped outdoor kitchen and a level, wrought-iron-fenced backyard framed by trees. Three-car side-entry garage. Creekstone Estates offers a clubhouse, tennis, swim, playgrounds, walking trails and a 45-acre stocked private lake. Shiloh Point Elementary, Piney Grove Middle, Denmark High. Some of the photos in this listing have been virtually staged.
- Listing Status:
- Active
- Date Added:
- September 30, 2026
- Data Last Updated:
- November 12, 2026 at 12:08AM
- Listing Office:
- Coldwell Banker Realty : 770-429-0600
- Listing Agent:
- Glennda Baker LeBlanc : 678-755-3711
- MLS ID:
- 10857176

- General: Outdoor KitchenShed(s)
- Style: EuropeanTraditional
- Pool: HeatedIn GroundSalt Water
- Parking: GarageAttachedKitchen LevelSide/Rear EntranceParking spaces: 3
- Roofing: Composition
- Windows: Double Pane Windows
- General: StoneStuccoThree Or More
- HOA Amenities: Reserve FundSwimmingTennis1700.0
- Originating MLS: Georgia MLS 2
- County: Forsyth
- Zoning: 109 232
- Fencing: Back Yard
- Utilities: Cable AvailableElectricity AvailableNatural Gas AvailablePhone AvailableSewer AvailableUnderground UtilitiesWater AvailableElectricity on Property
- Water: Public
- Sewer: Public Sewer
- Source: Georgia MLS 2
This listing courtesy of Glennda Baker LeBlanc , Coldwell Banker Realty
Monthly Payment
- Principal & Interest $
- Property Taxes $
- Home Insurance $
- VA Funding Fee $

 New - 1 day ago